5517 7TH STREET NW Unit: 1
SEE ALL PHOTOS
5517 7TH STREET NW Unit: 1
Sold

5517 7TH STREET NW Unit: 1

5517 7TH STREET NW Unit: 1, WASHINGTON, DC 20011

$570,000
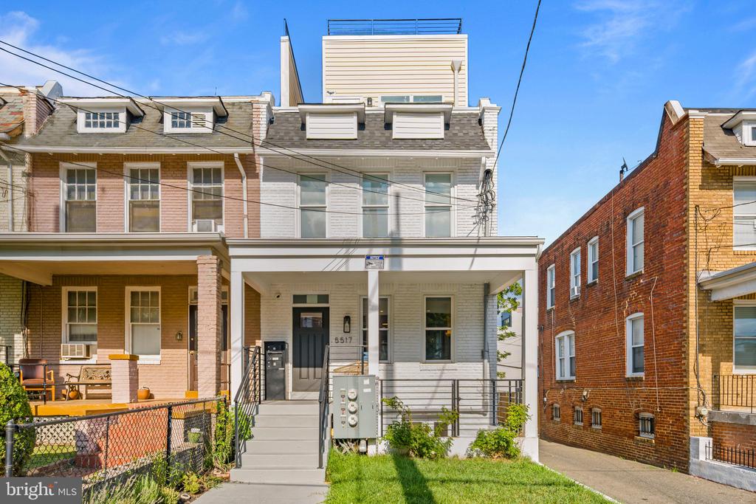
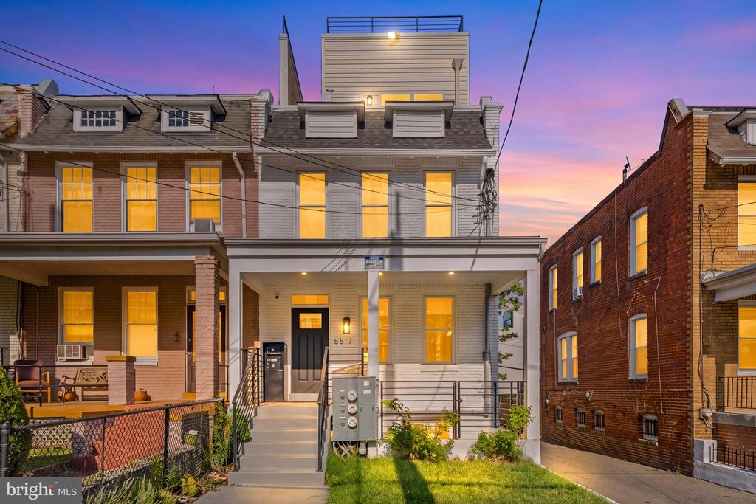
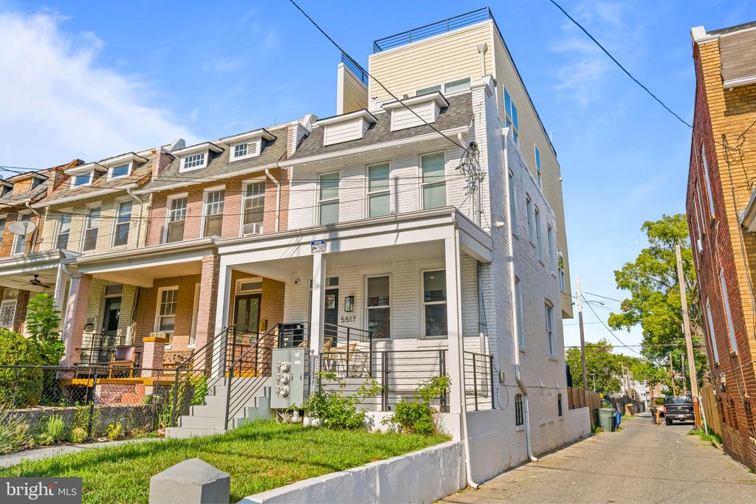
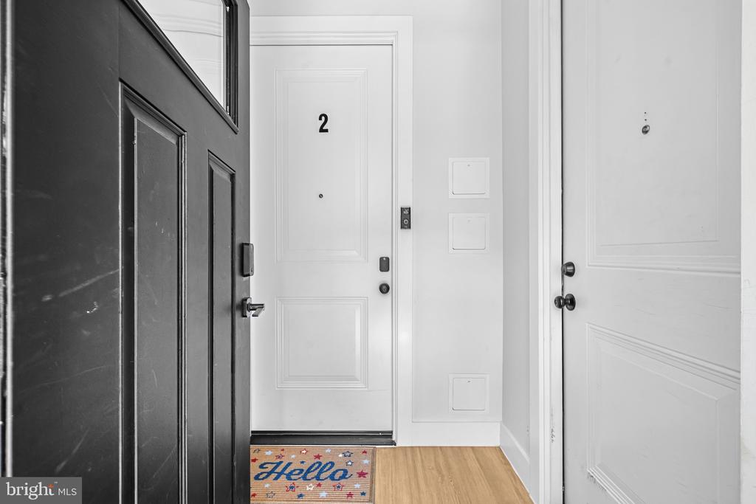
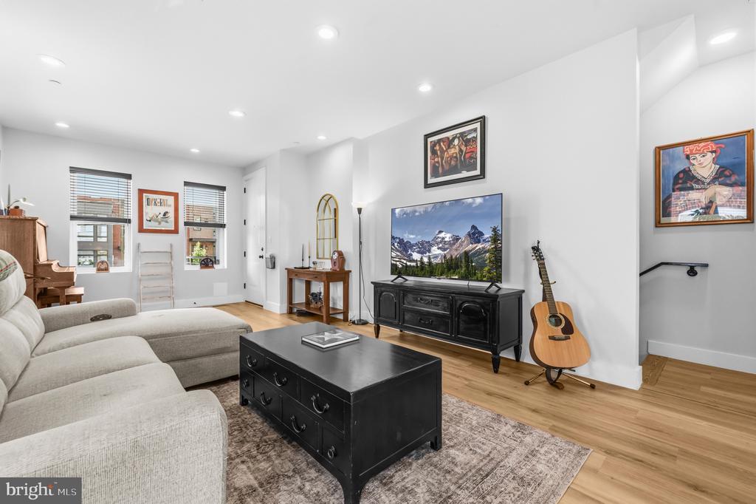
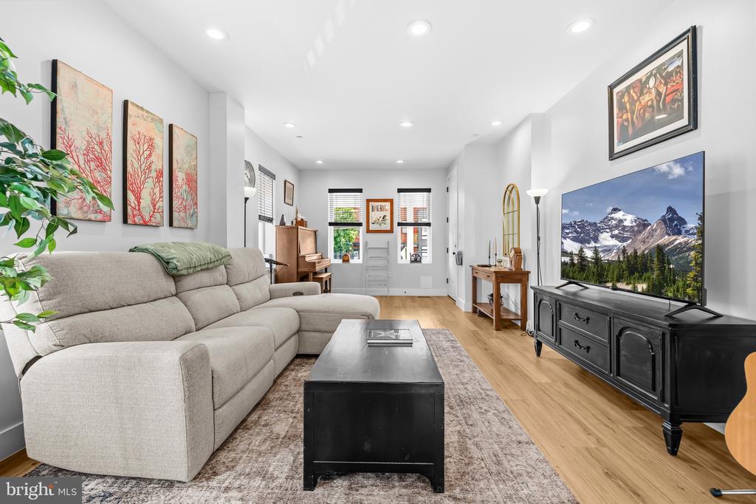
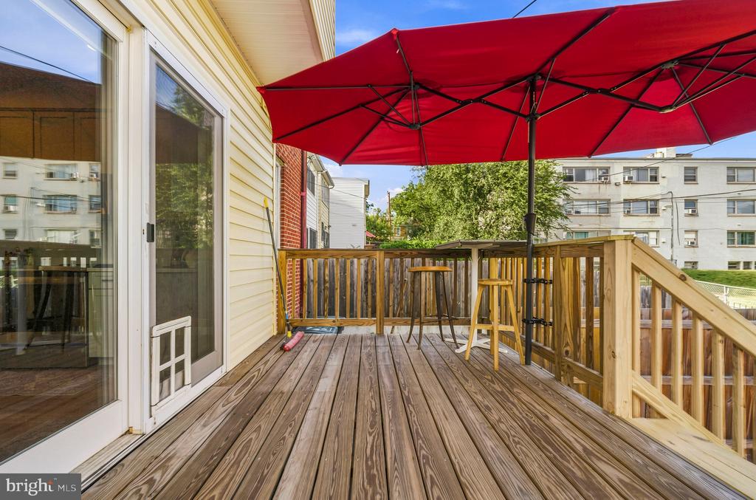
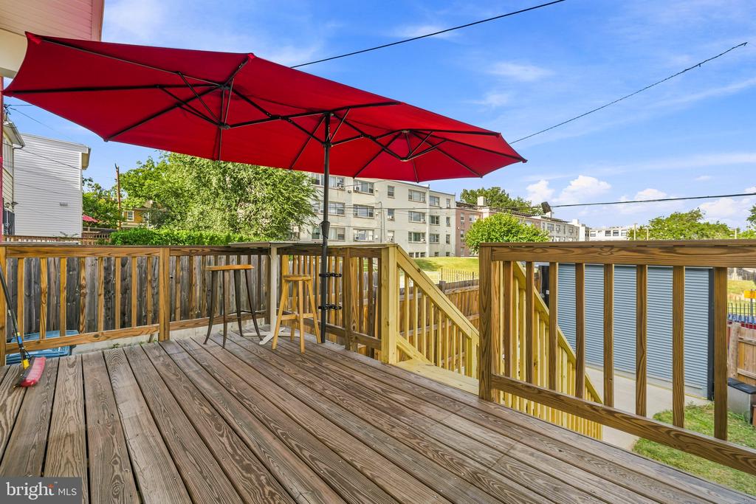
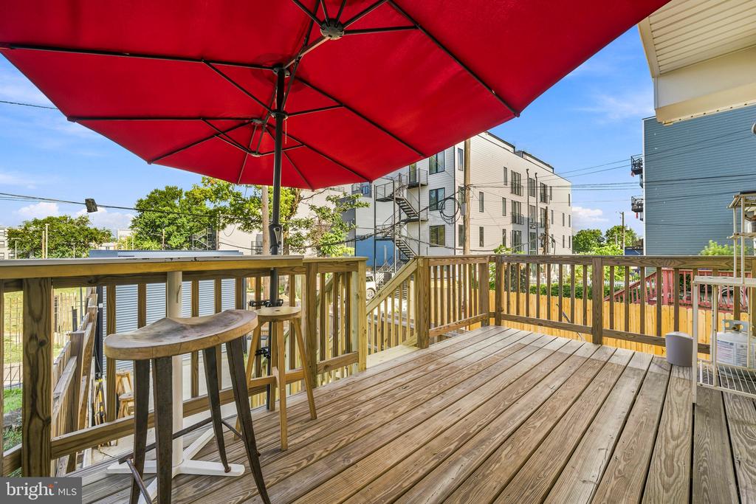
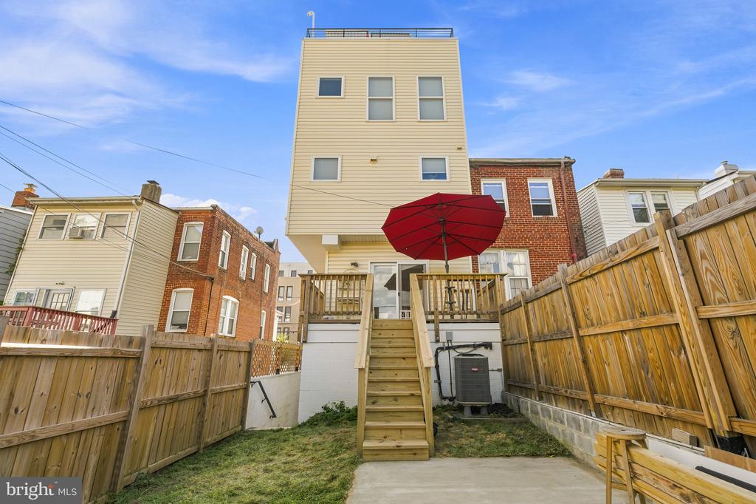
Welcome to this beautifully designed 3-bedroom, 2.5-bath townhouse in Brightwood. Built in 2022/2023, this modern home offers abundant natural light, stylish finishes, secured parking, multiple outdoor spaces, and a flexible floor plan that feels both comfortable and practical.
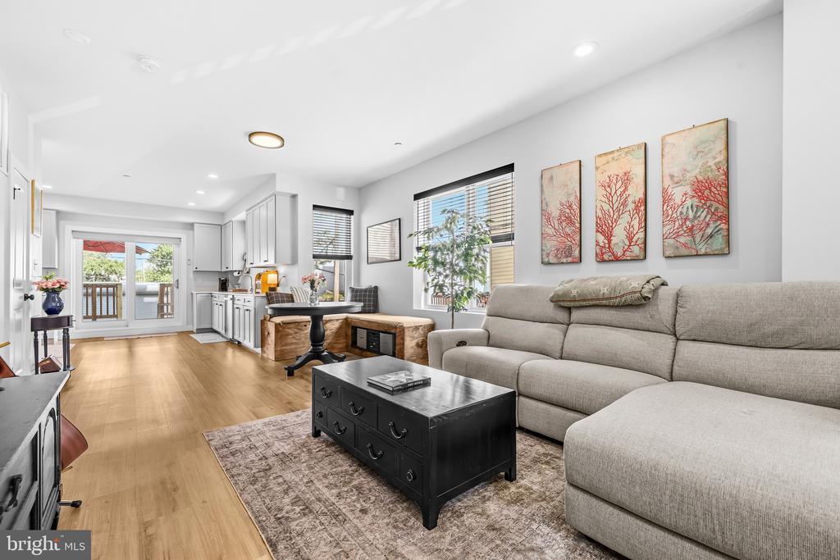
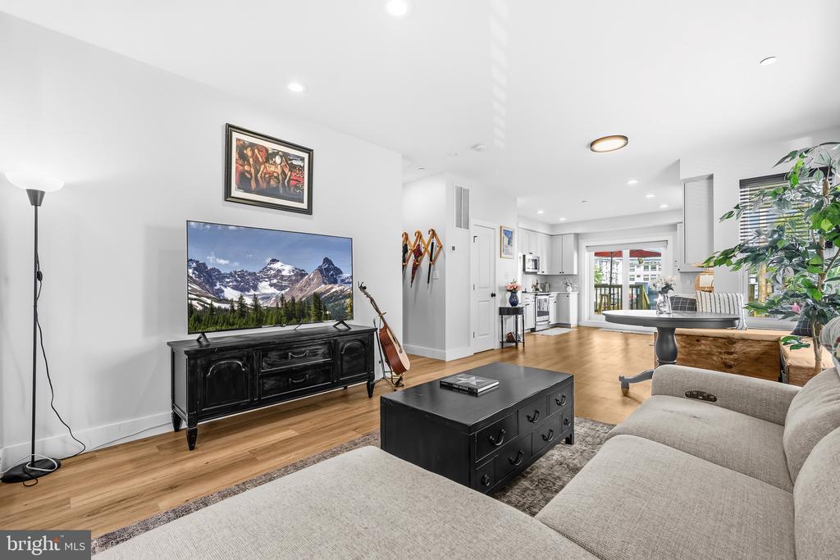
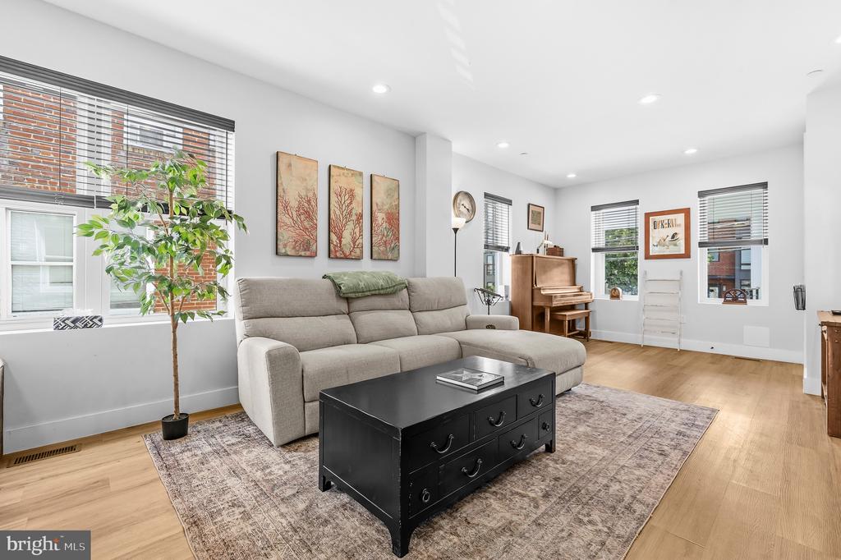
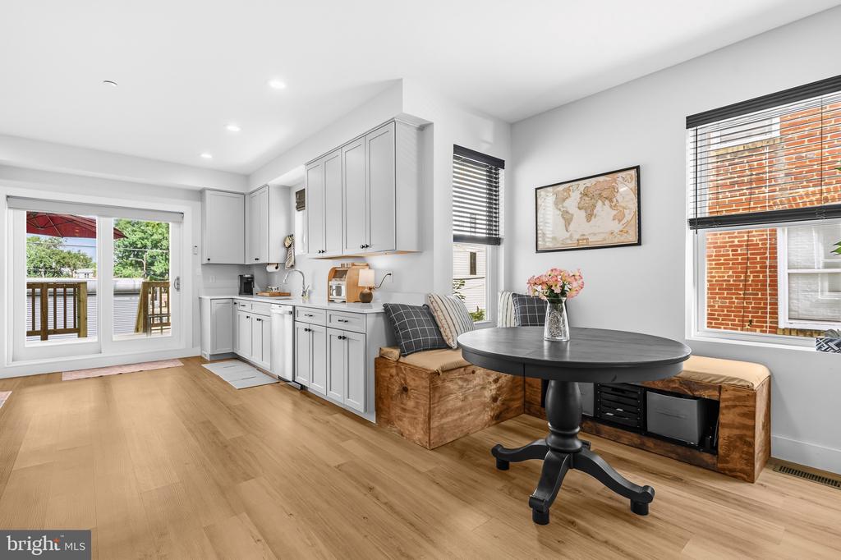
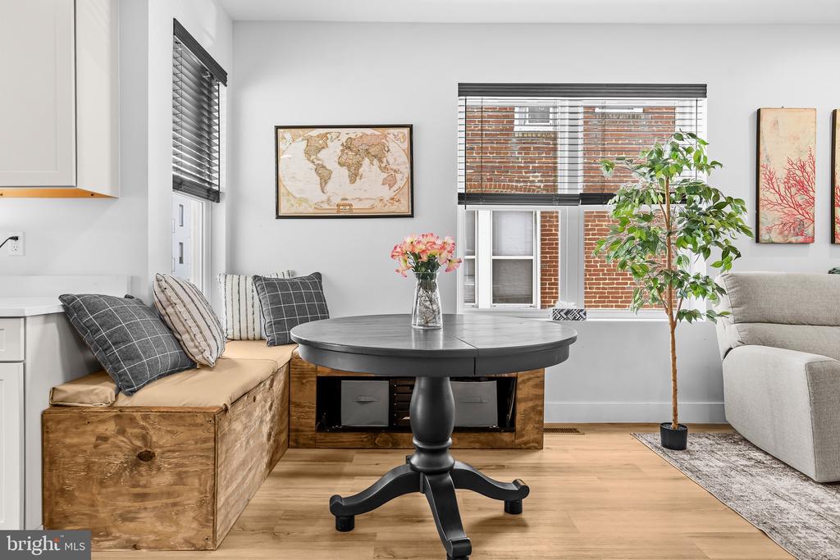
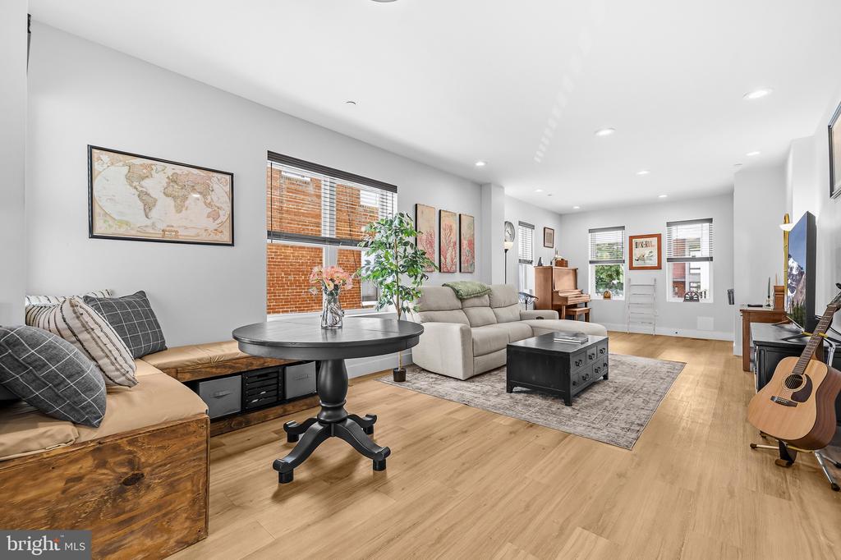
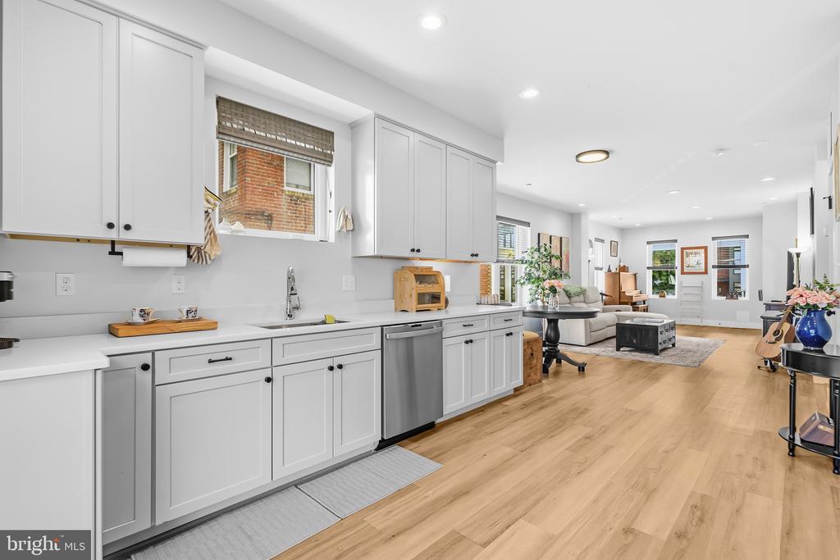
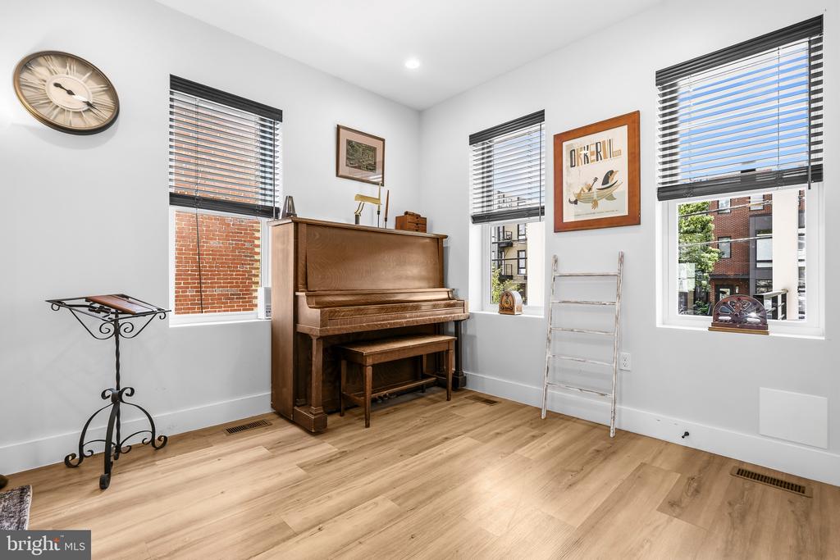
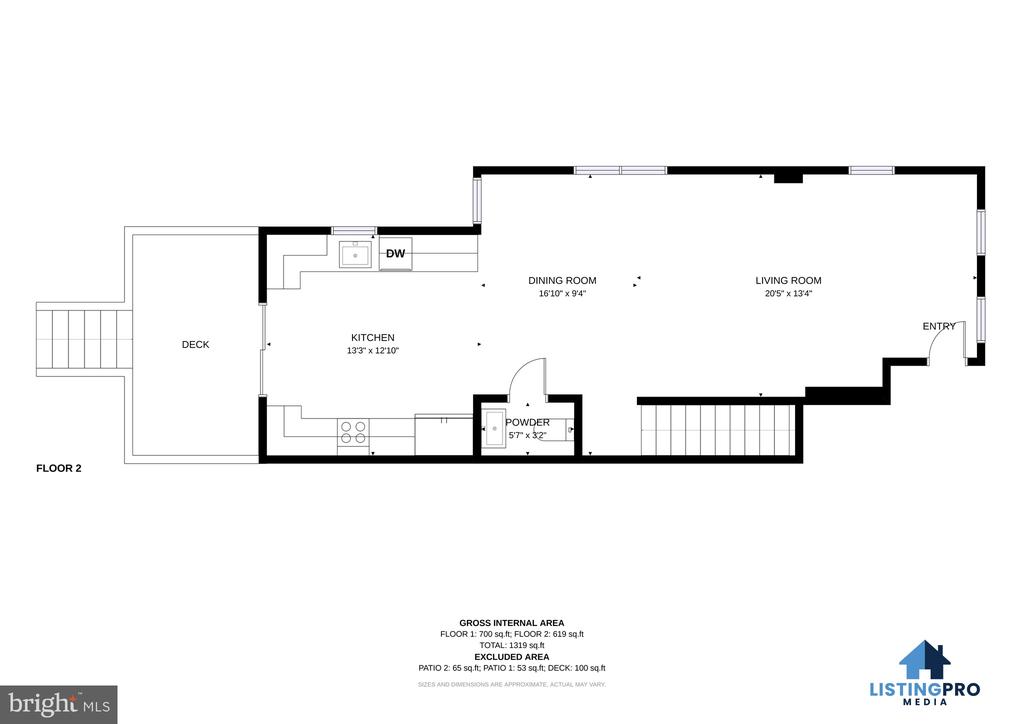
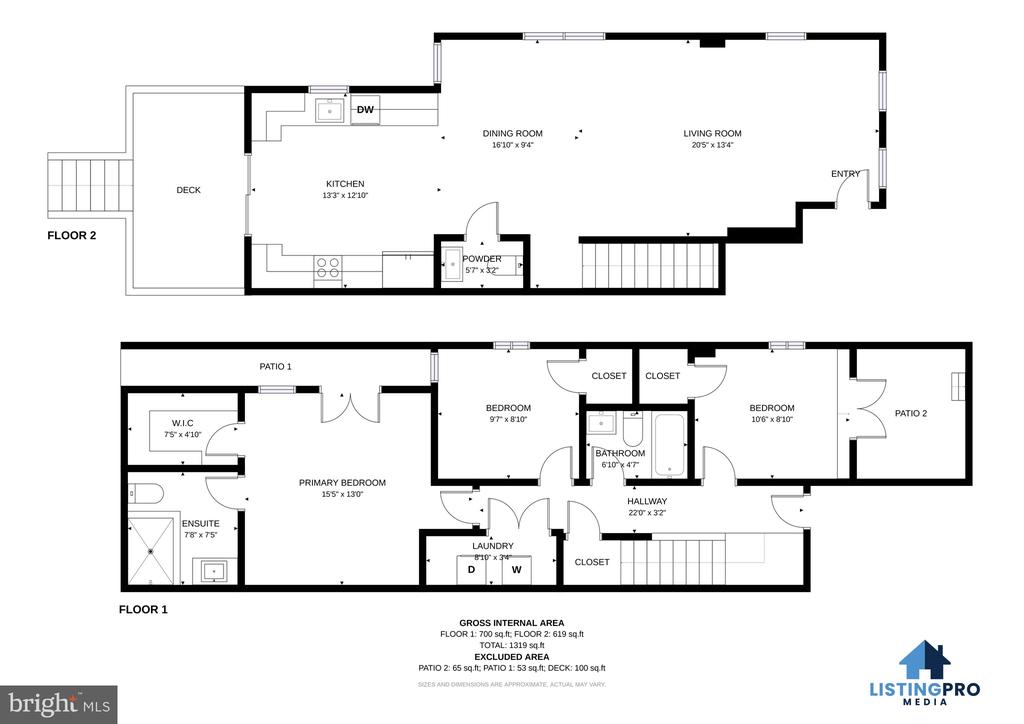
The open-concept main level is bright and welcoming, with windows on three sides and plenty of room for relaxing, dining, and gathering with friends. A built-in window bench with hidden storage creates a cozy spot for morning coffee, reading, or simply enjoying the sunlight.
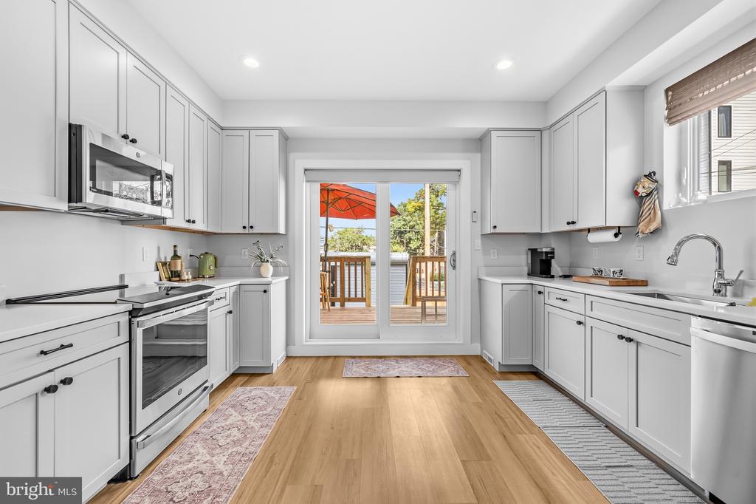
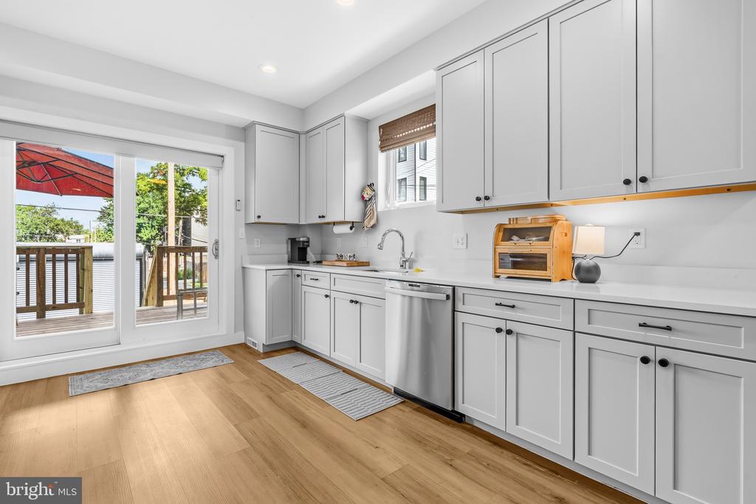
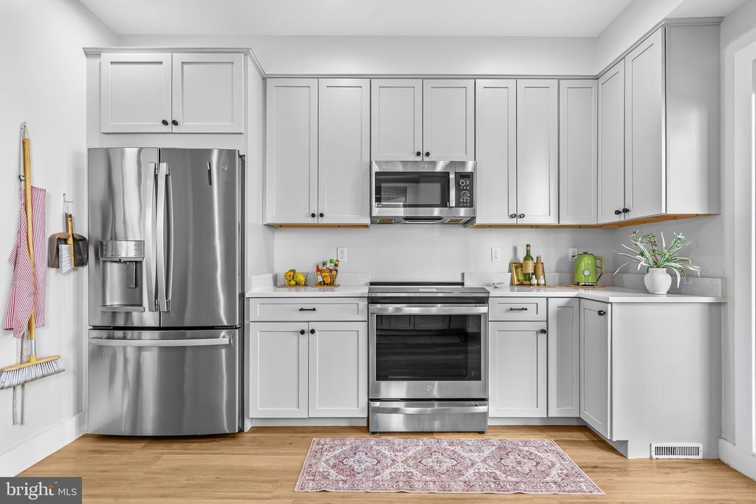
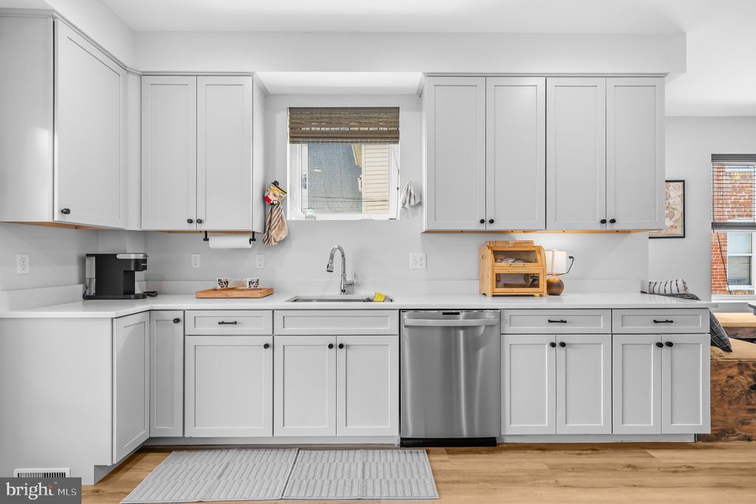
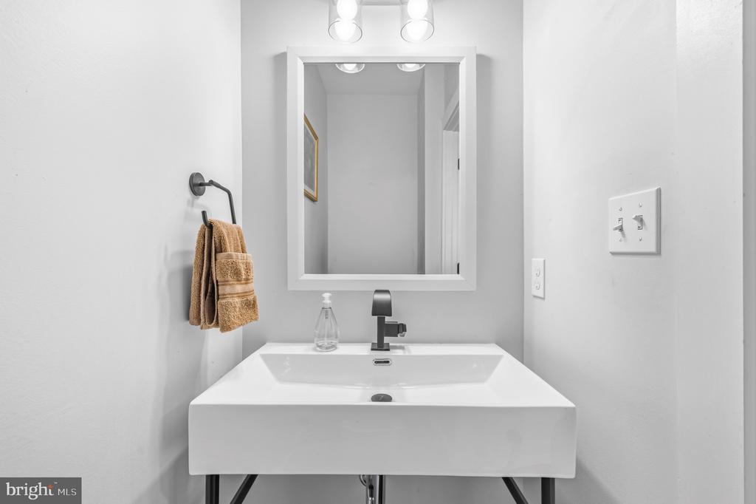
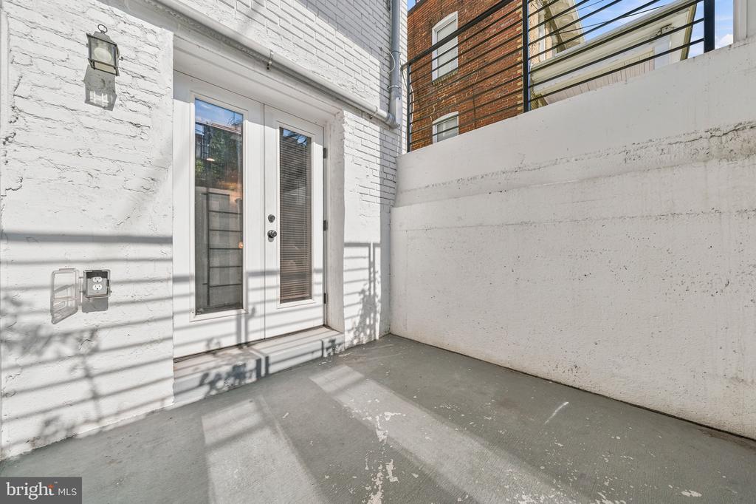
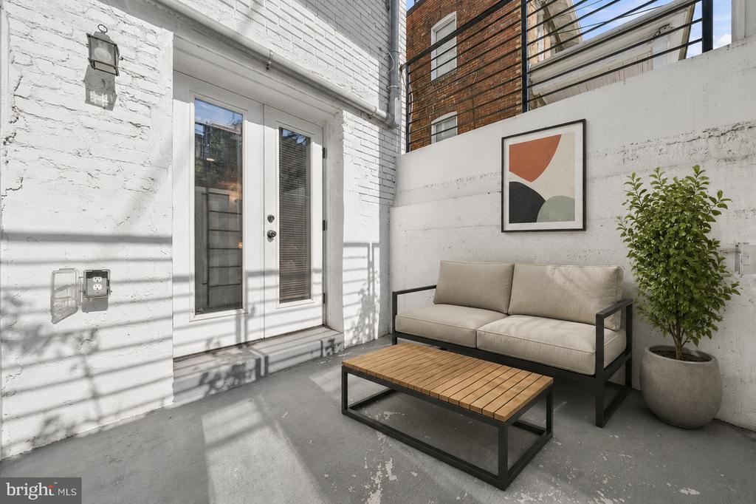
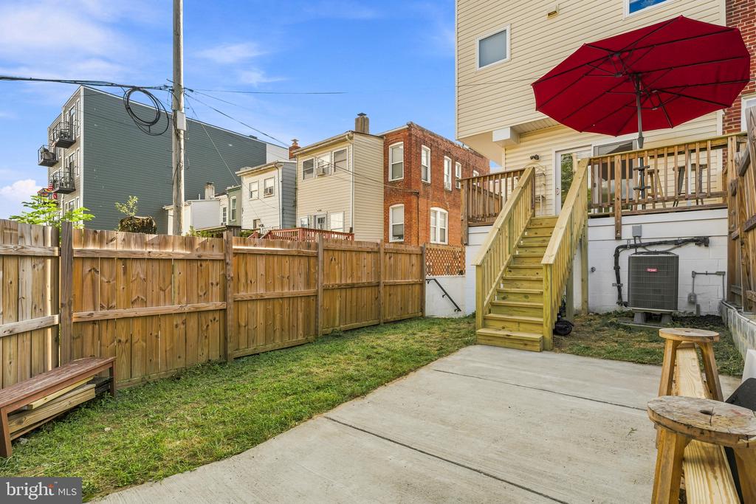
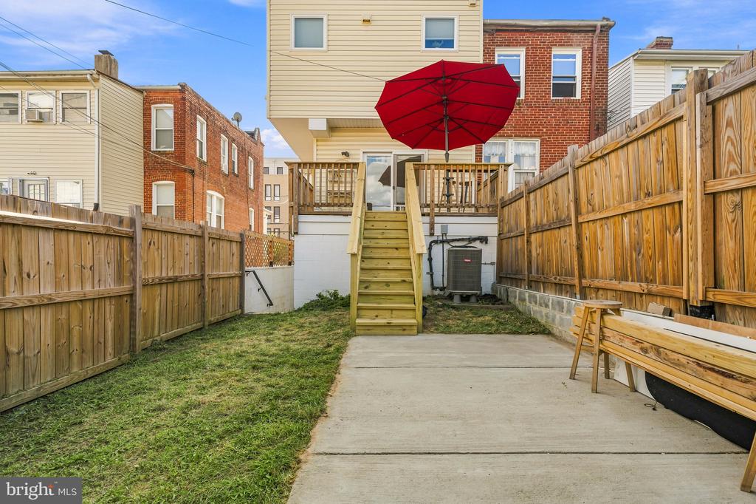
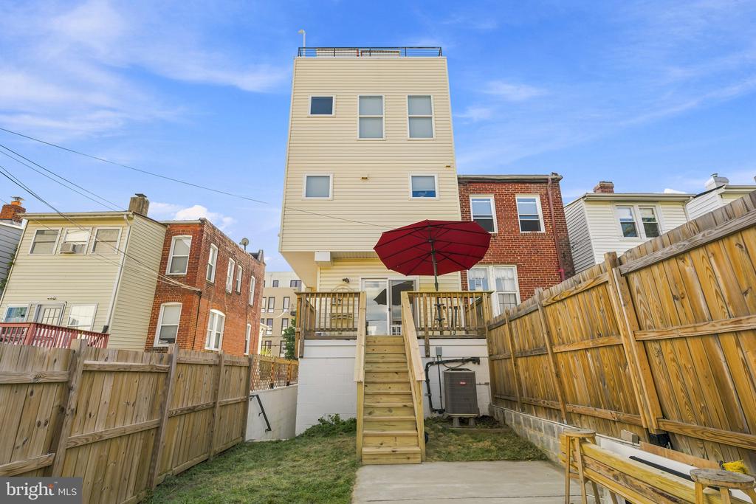
At the heart of the home, the contemporary kitchen features white shaker cabinets, quartz countertops, stainless steel appliances, and a French-door refrigerator. It opens directly to the living and dining areas, making everyday meals and entertaining feel effortless. A convenient powder room and private rear balcony complete the main level.
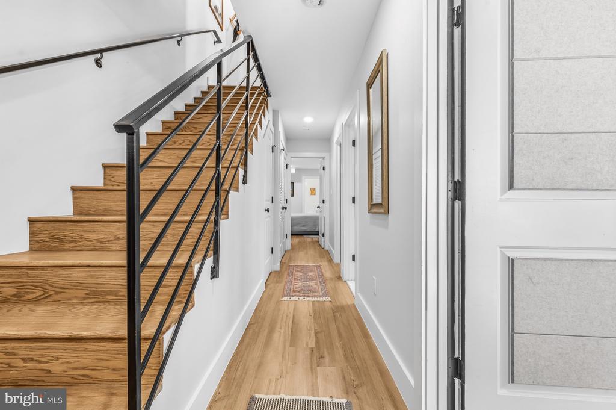
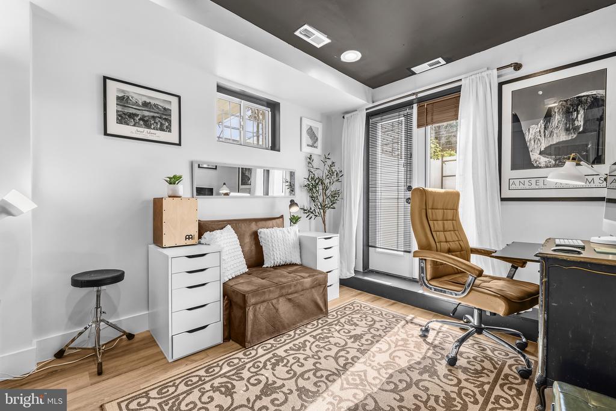
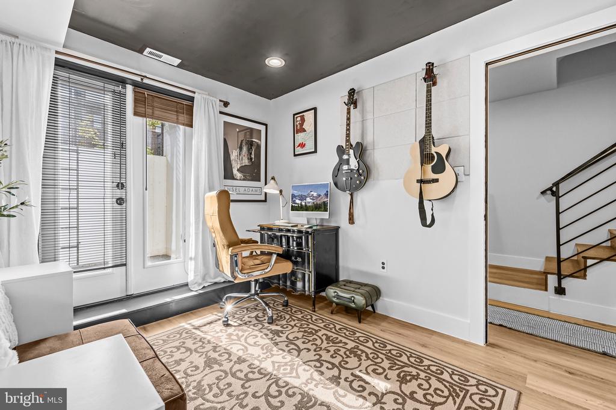
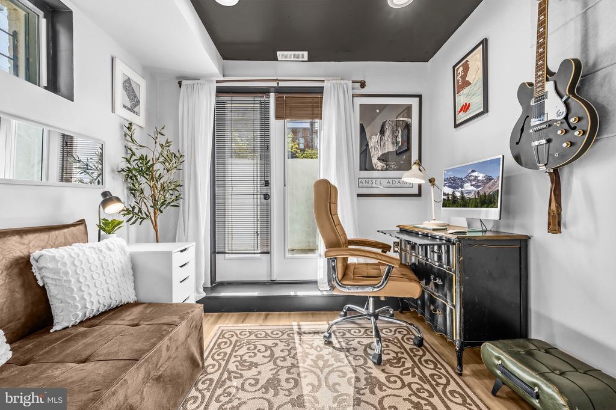
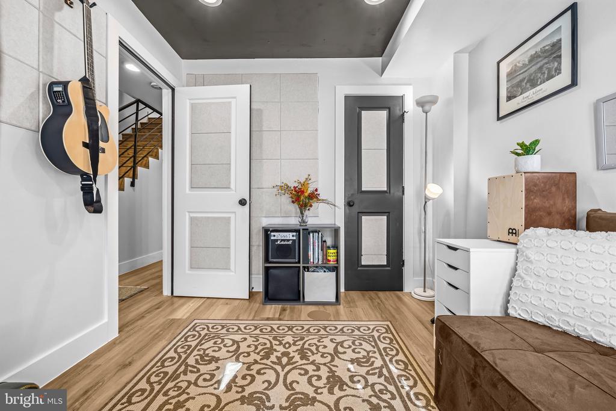
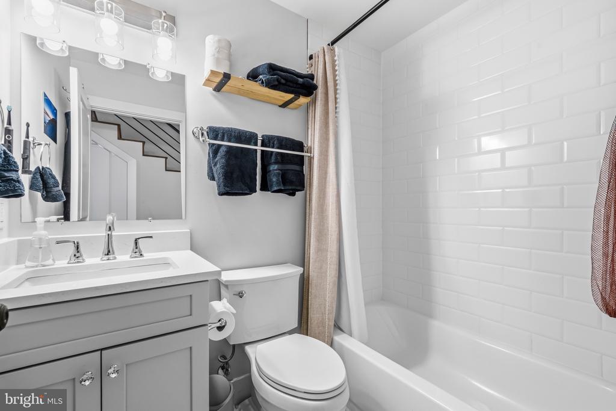
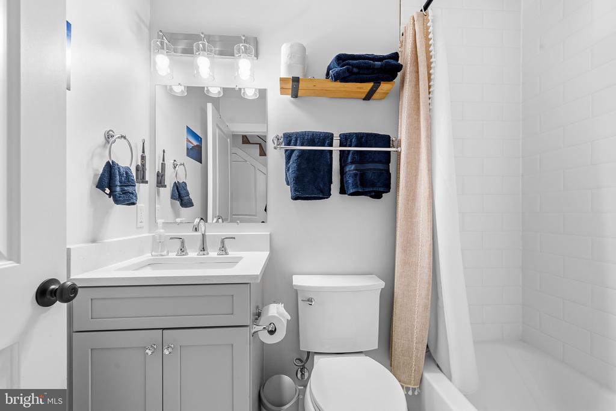
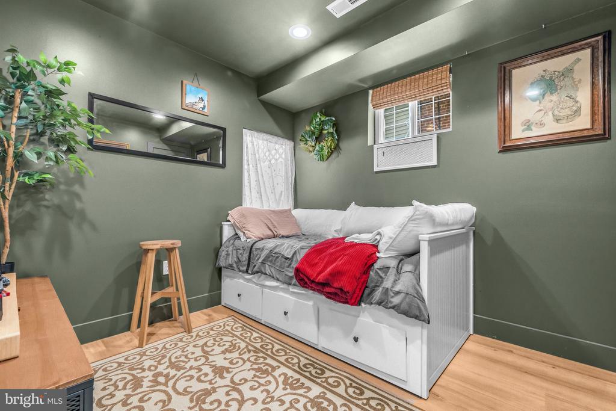
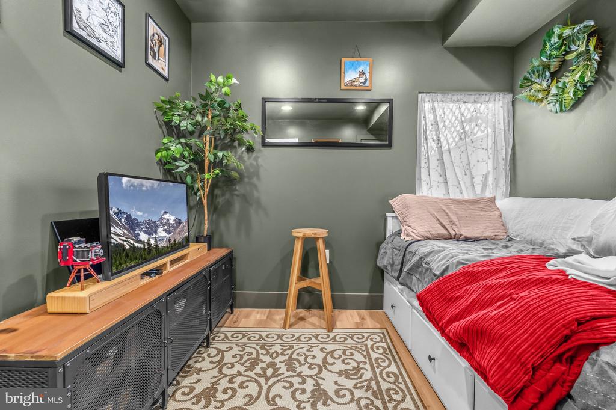
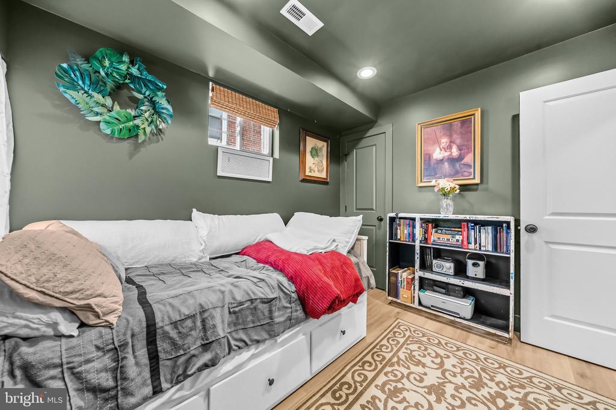
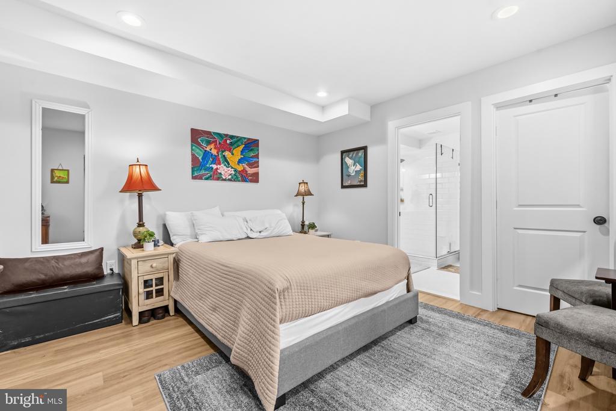
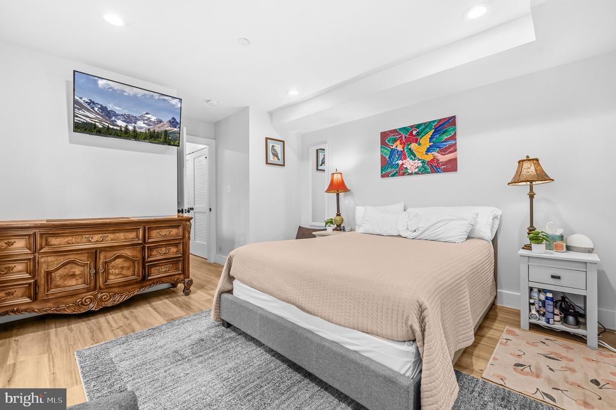
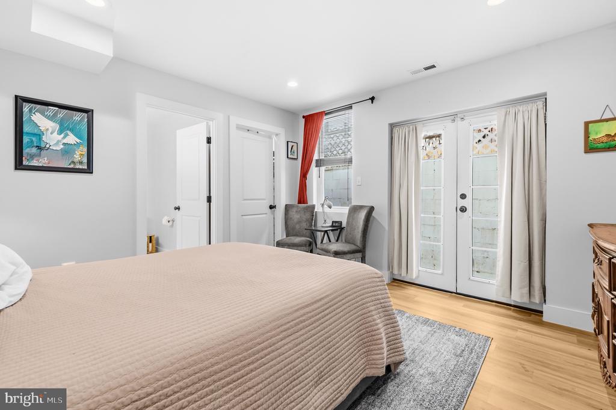
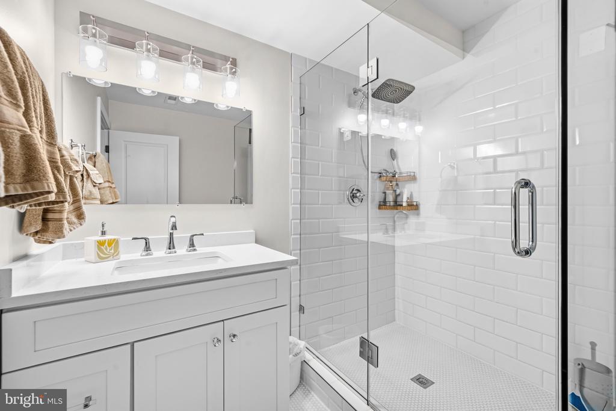
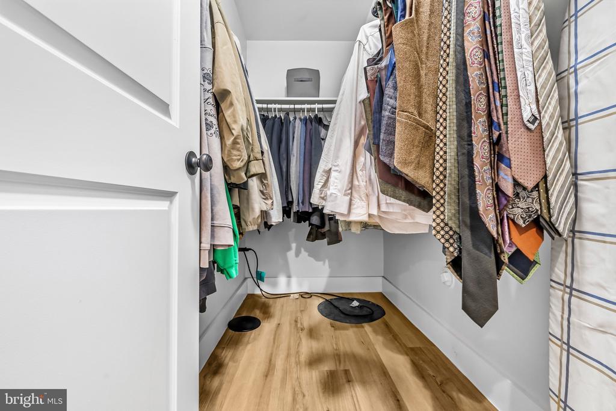
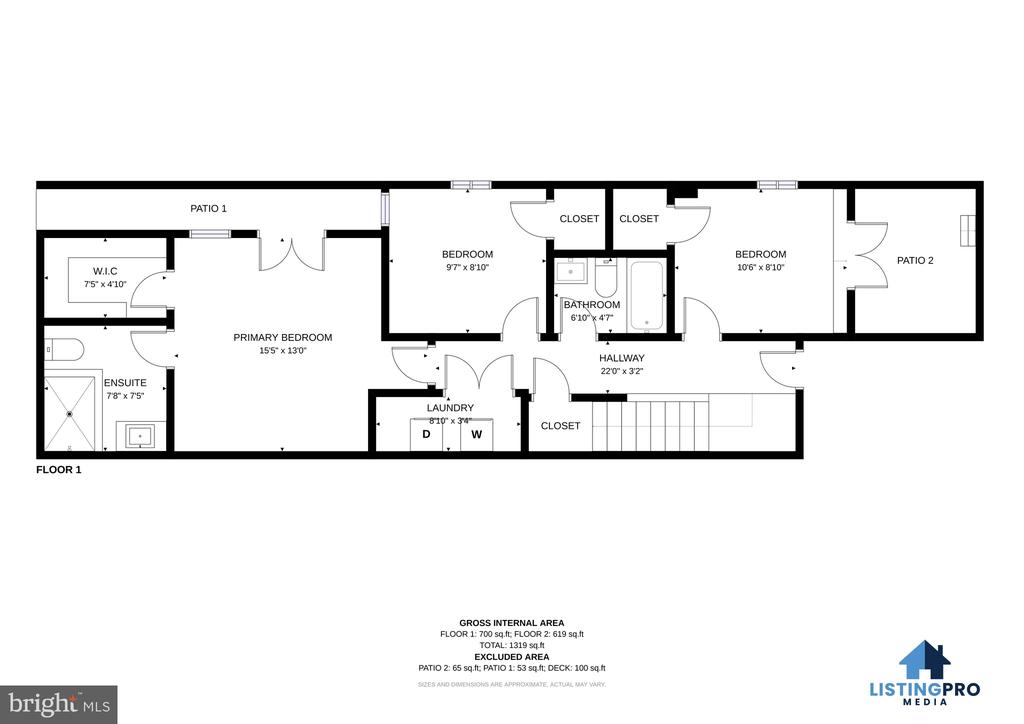
Downstairs, you'll find all three generously sized bedrooms, offering a quiet retreat from the main living space. The primary suite includes a walk-in closet and private en-suite bathroom. Two additional bedrooms share a second full bath and can easily accommodate family, guests, roommates, or dedicated home-office space.
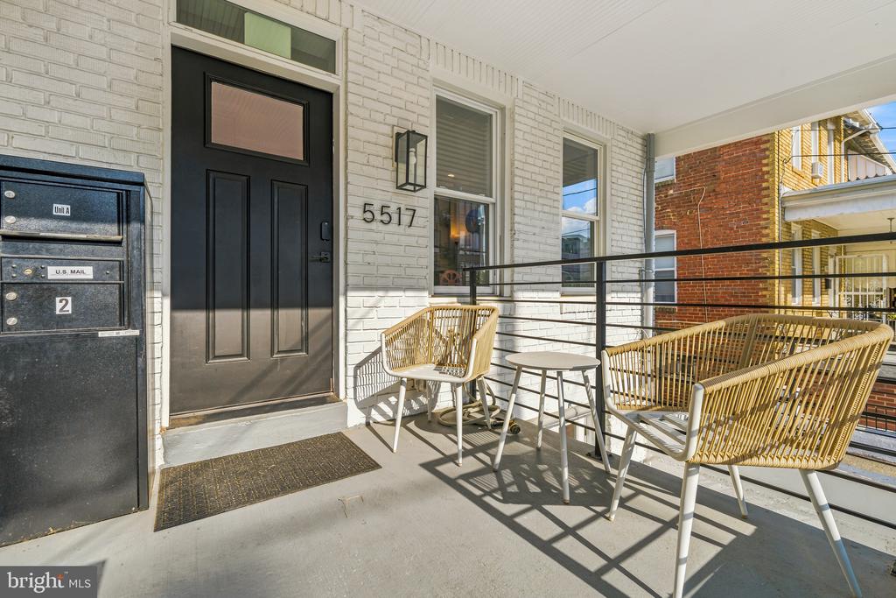
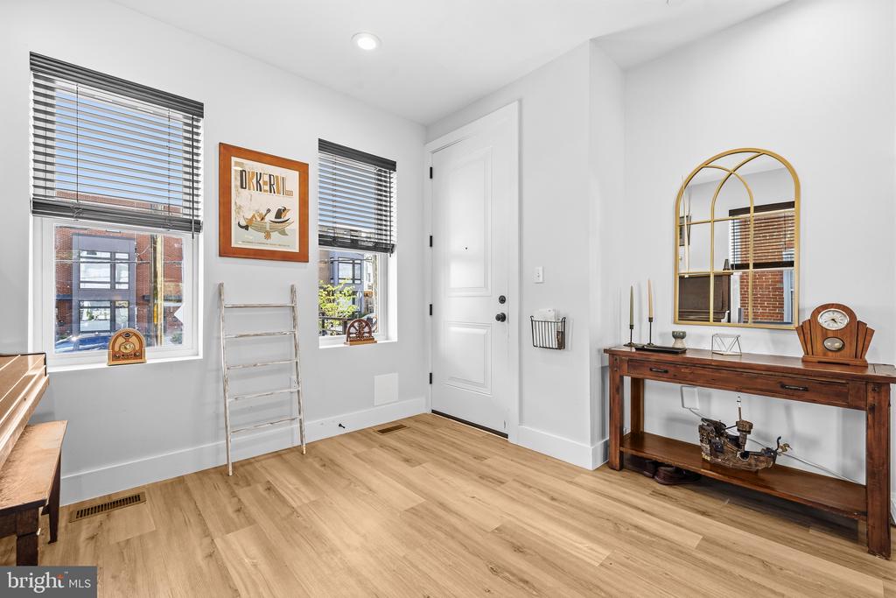
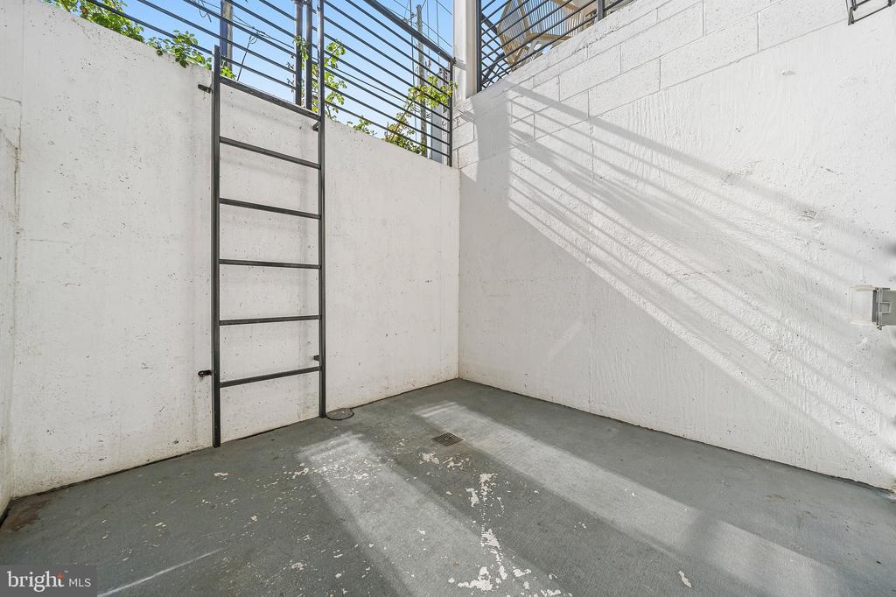
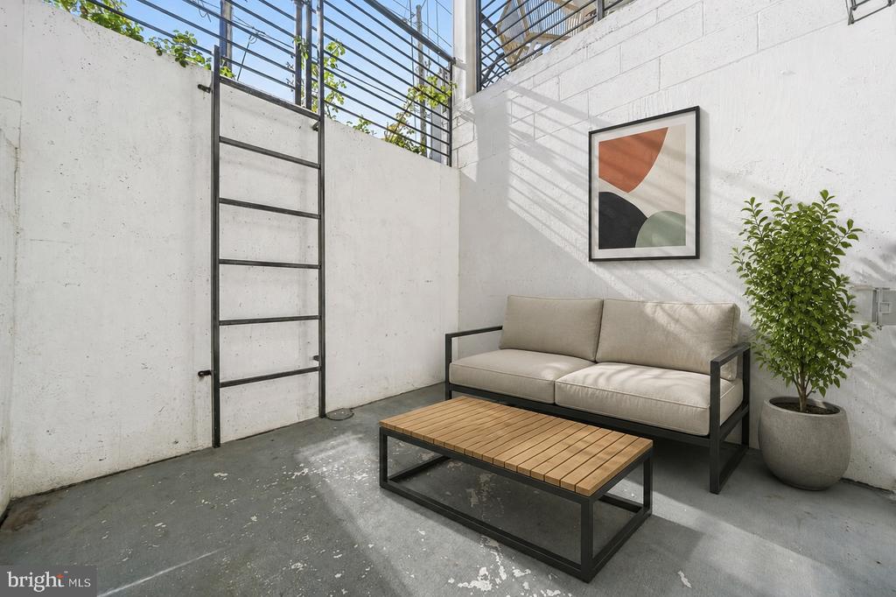
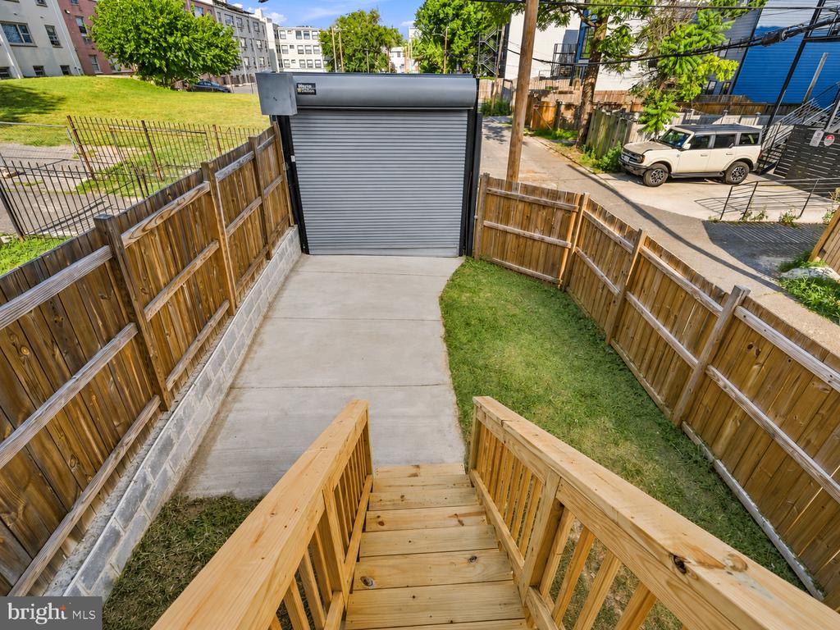
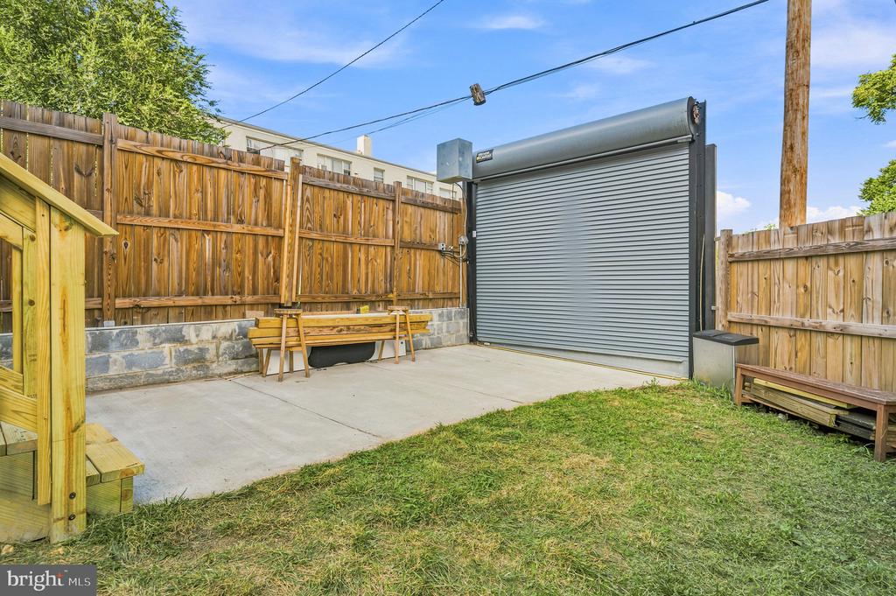
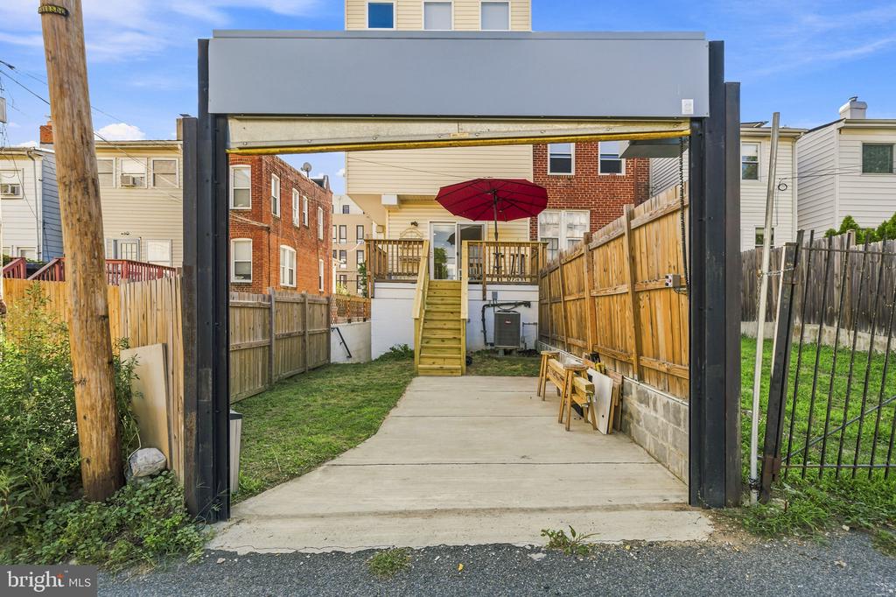
Everyday conveniences include an rear-entry secure off-street parking spot with automatic roll up door, a full-size in-unit washer and dryer, a welcoming front sitting area, a private rear balcony, and pet-friendly living.
Set in DC's Brightwood neighborhood, the home is close to neighborhood coffee shops, local restaurants, bars, shopping, bus service, and Metro access. Brightwood is loved for its welcoming community feel, residential character, and convenient access to everything Washington, DC, has to offer.
If you're looking for a newer 3-bedroom condominium with modern finishes, private outdoor space, secured parking, and room to work from home, this Brightwood property is well worth a visit. Separately deeded tax record for parking space for unit 1 (A) only.

3
beds

3
baths

1,640 Sq.Ft. LIVING AREA

Simone Velvel

Simone Velvel

Features & Amenities

Interior

  • total bedrooms3
  • Total bathrooms3
  • full bathrooms2
  • half bathroom1
  • Laundry room Lower Floor, Washer In Unit, Dryer In Unit
  • Flooring Engineered Wood, Ceramic Tile, Luxury Vinyl Plank, Tile/Brick
  • APPLIANCES Built-In Microwave, Dishwasher, Disposal, Dryer, Microwave, Oven/Range - Electric, Refrigerator, Washer, Water Heater
  • other interior Features Floor Plan - Open

Area & Lot

  • Status Sold
  • Date Sold September 25, 2026
  • Living Area1,640 Sq.Ft.
  • Total Area1,640 Sq.Ft.
  • MLS® IDDCDC2277288
  • TypeCondo
  • YEAR BUILT2022
  • NeighborhoodWashington D.C.
  • Architecture StylesTraditional
  • View DescriptionCity, Courtyard, Street
  • School DistrictDISTRICT OF COLUMBIA PUBLIC SCHOOLS

Exterior

  • STORIES2
  • water SourcePublic
  • PoolNo Pool
  • roofOther
  • parkingAlley, Off Street, Driveway
  • HEAT TYPEHeat Pump - Electric Back Up
  • AIR CONDITIONINGCentral A/C, Heat Pump(s)
  • sewerPublic Sewer
  • SubstructureOther
  • Disability FeaturesNone
  • HOA AmenitiesNone
  • other exterior FeaturesExterior Lighting, Flood Lights, Other

Financial

  • Sales Price$570,000
  • Real Estate Tax $4,023/yr
  • Zoning RF1
View Virtual Tour

Washington D.C.

Explore

Let's Find Your Dream Home Together

We pride ourselves in providing personalized solutions that bring our clients closer to their dream properties and enhance their long-term wealth. Contact us today to discuss all your real estate needs!

Follow Us on Instagram