3618 GLENEAGLES DRIVE 7-3G
SEE ALL PHOTOS
3618 GLENEAGLES DRIVE 7-3G
Sold

3618 GLENEAGLES DRIVE 7-3G

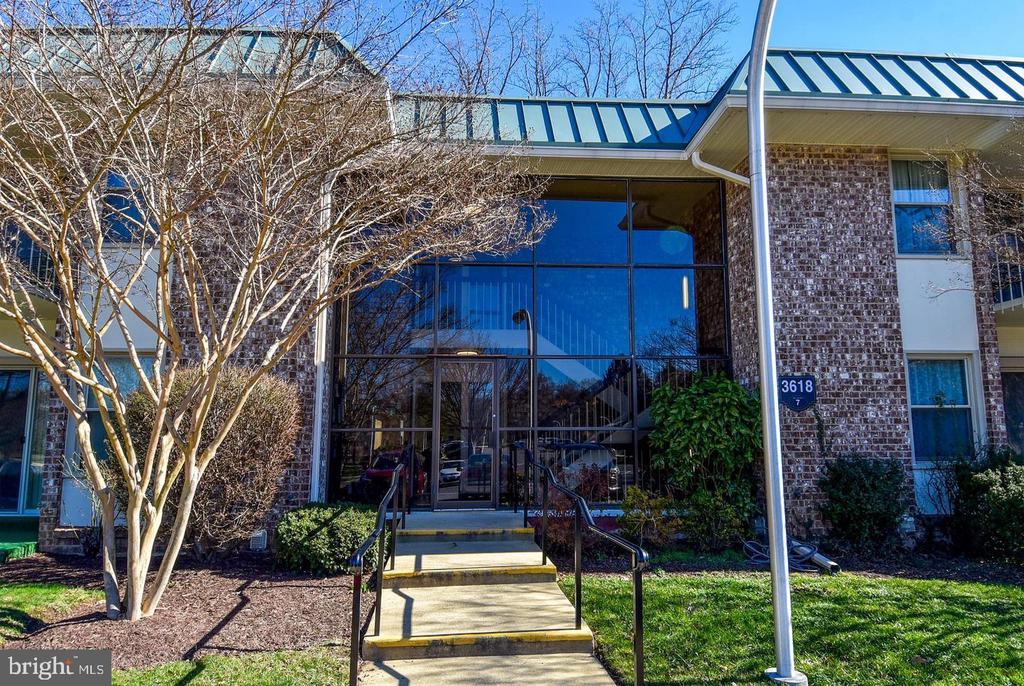
3618 GLENEAGLES DRIVE Unit: 7-3G, SILVER SPRING, MD 20906

$147,500
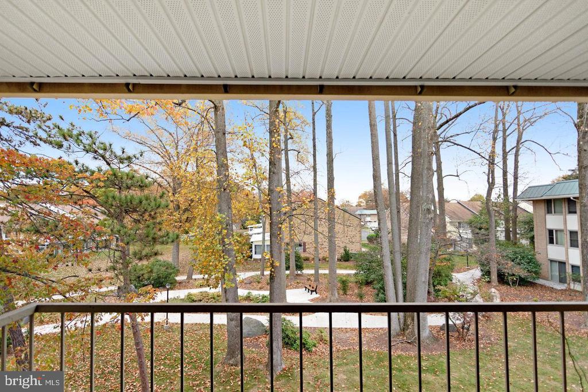
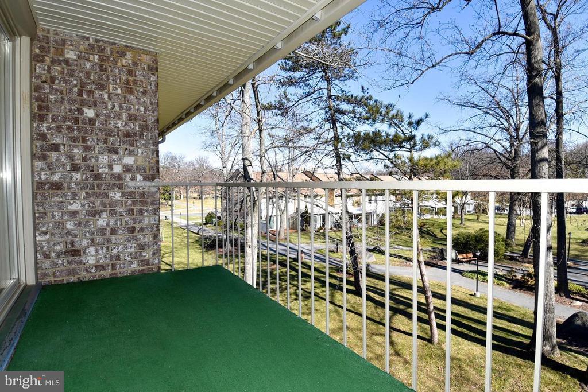
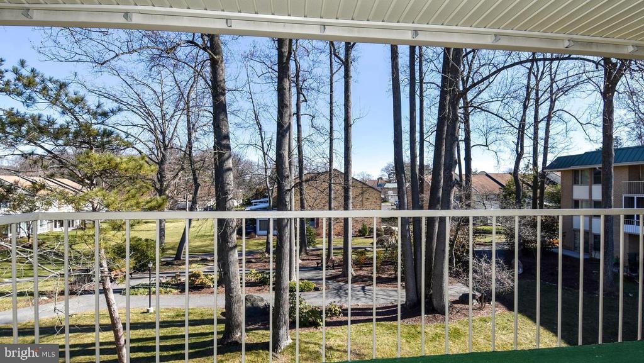
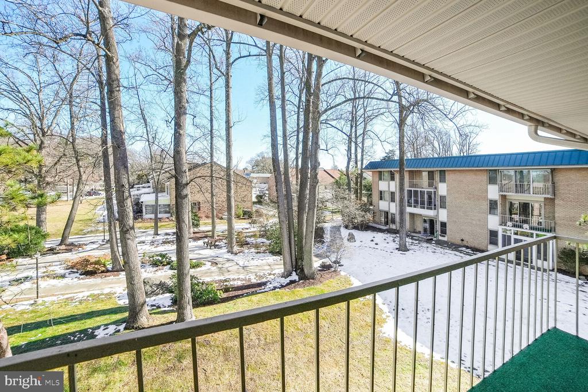
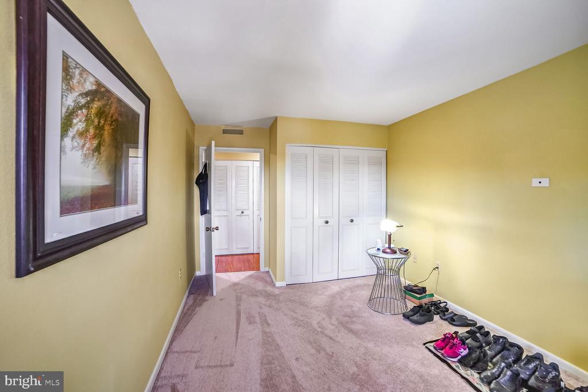
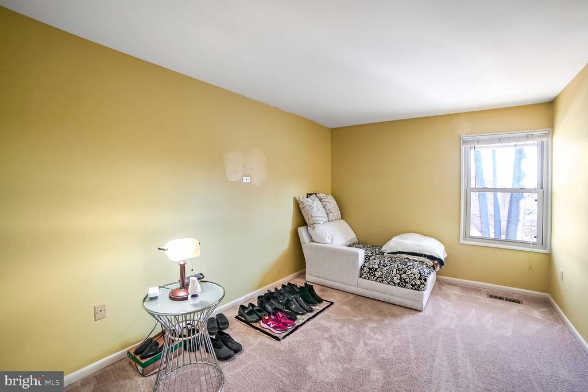
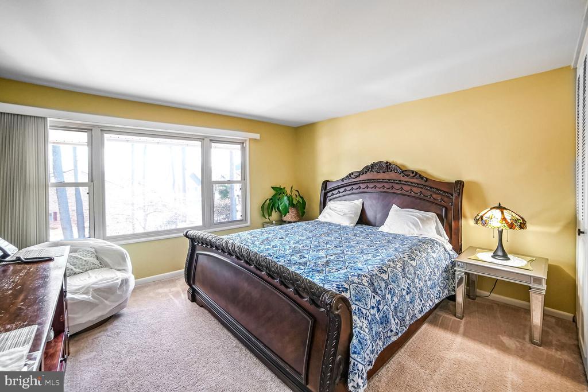
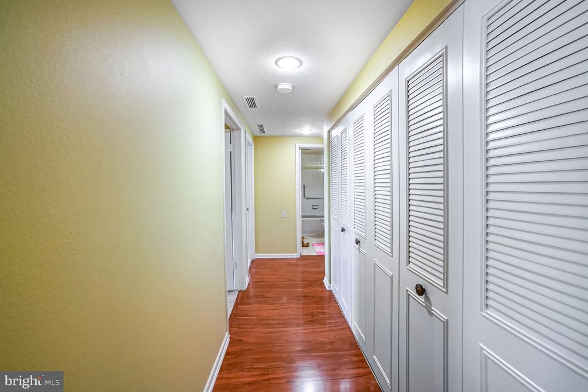
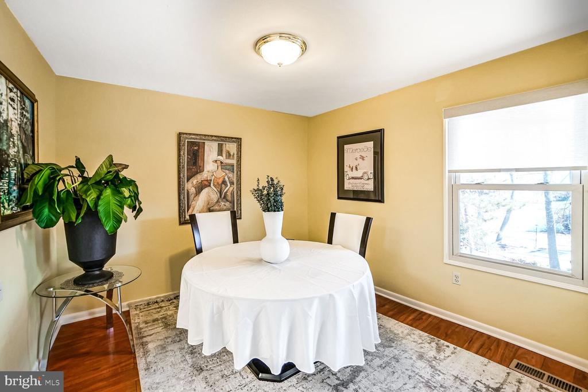
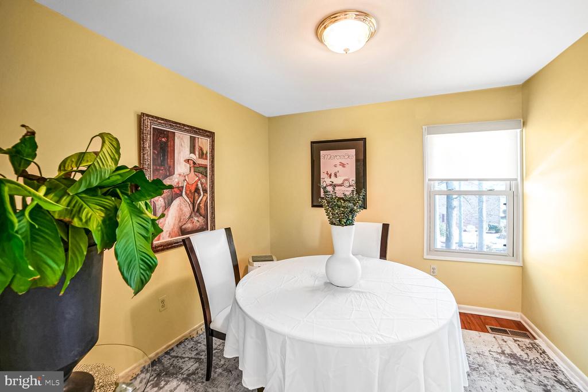
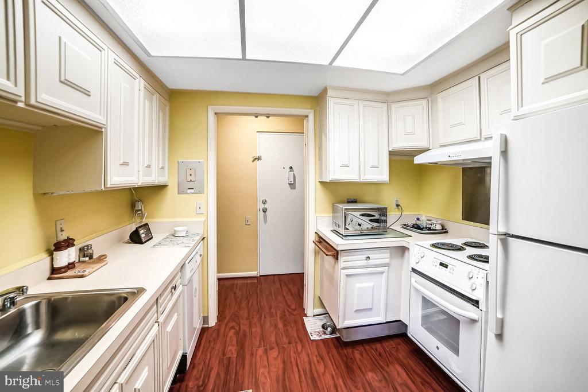
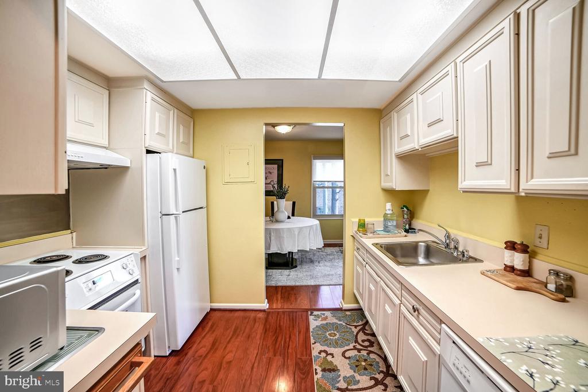
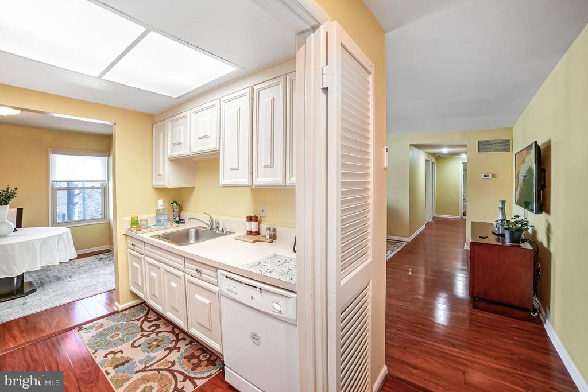
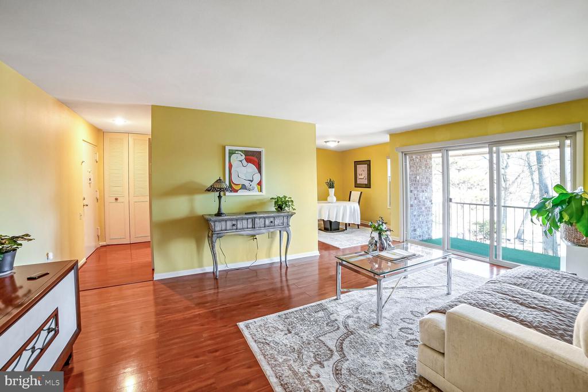
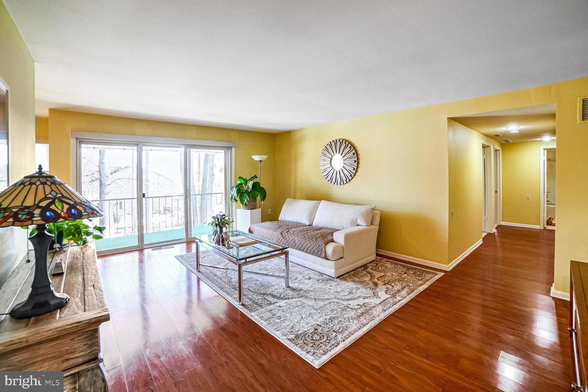
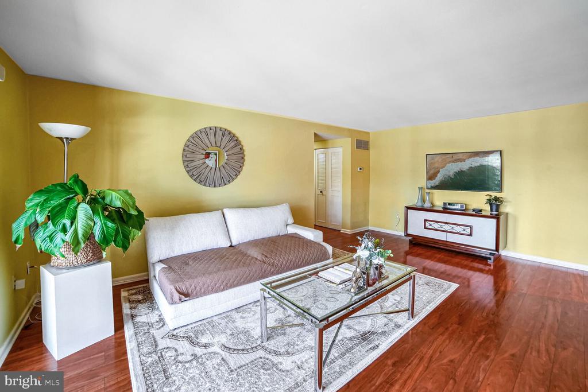
Welcome home to this wonderul bright, spacious, top floor 2 bedroom condo. Your new home has gleaming hardwood floors, fresh paint, brand new automated window shades, and new kitchen appliances. The large balcony is an amazing extension of your living room with a beautiful view of park. Ready for you to enjoy your cup of coffee in the sun. The unit has 2 large bedrooms, with a long hall way with double closets for extra storage. The laundry room is in the hall way, and a good size storage unit in the basement.

2
beds

1
bath

1,035 Sq.Ft. LIVING AREA

Simone Velvel

Simone Velvel

Features & Amenities

Interior

  • total bedrooms2
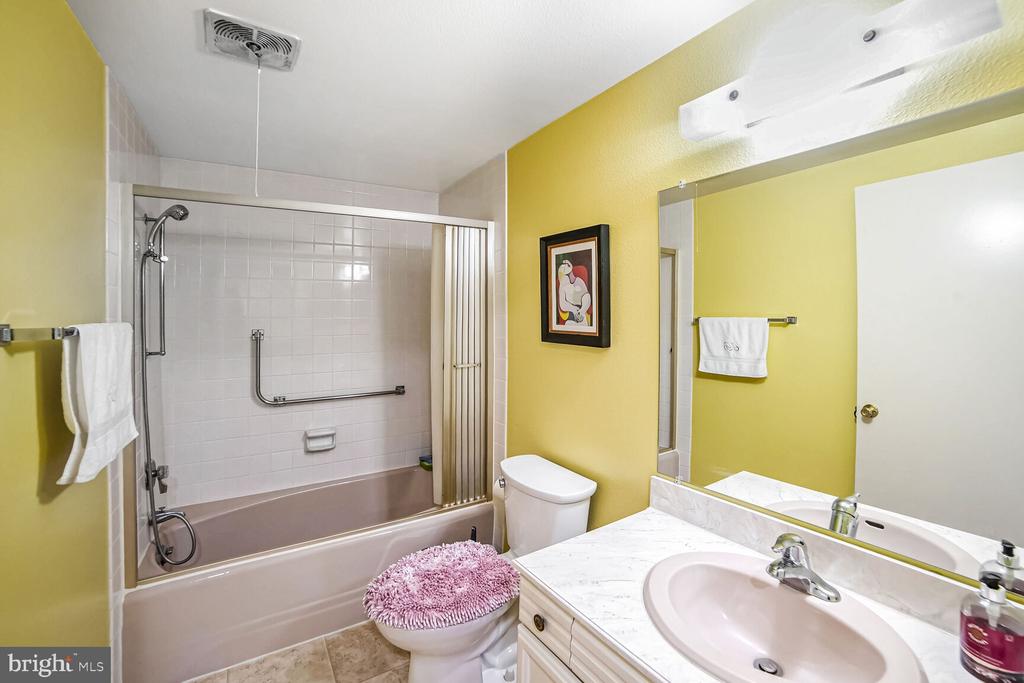
  • Total bathroom1
  • full bathroom1
  • Laundry room Shared
  • Flooring Hardwood
  • APPLIANCES Dishwasher, Disposal, Oven/Range - Electric, Refrigerator
  • other interior Features Combination Dining/Living, Window Treatments, Wood Floors

Area & Lot

  • Status Sold
  • Date Sold March 21, 2025
  • Living Area1,035 Sq.Ft.
  • Total Area1,035 Sq.Ft.
  • MLS® IDMDMC2162418
  • TypeCondo
  • YEAR BUILT1967
  • NeighborhoodSilver Spring
  • Architecture StylesContemporary
  • Elementary SchoolFLOWER VALLEY
  • Middle SchoolEARLE B. WOOD
  • High SchoolROCKVILLE
  • School DistrictMONTGOMERY COUNTY PUBLIC SCHOOLS

Exterior

  • STORIES1
  • water SourcePublic
  • PoolYes - Community
  • parkingParking Lot, Off Street
  • HEAT TYPECentral
  • AIR CONDITIONINGCentral A/C
  • sewerPublic Sewer
  • Disability FeaturesNone
  • HOA AmenitiesBike Trail, Club House, Common Grounds, Community Center, Concierge
  • security Features24 hour security, Doorman

Financial

  • Sales Price$147,500
  • Real Estate Tax $1,360/yr
  • Zoning PRC

Silver Spring

Explore

Let's Find Your Dream Home Together

We pride ourselves in providing personalized solutions that bring our clients closer to their dream properties and enhance their long-term wealth. Contact us today to discuss all your real estate needs!

Follow Us on Instagram