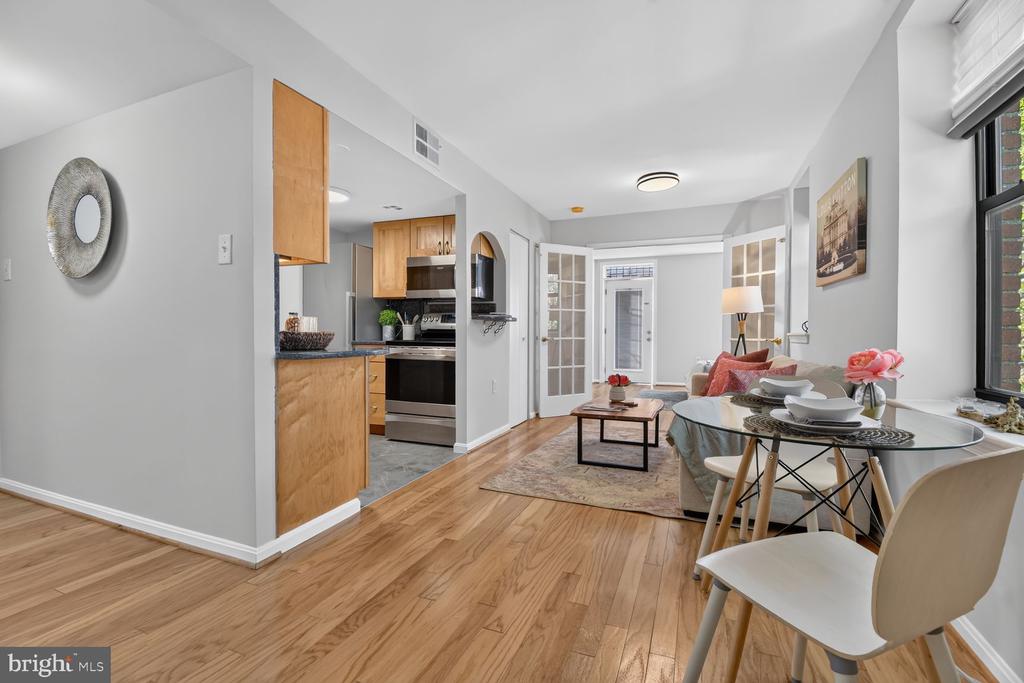
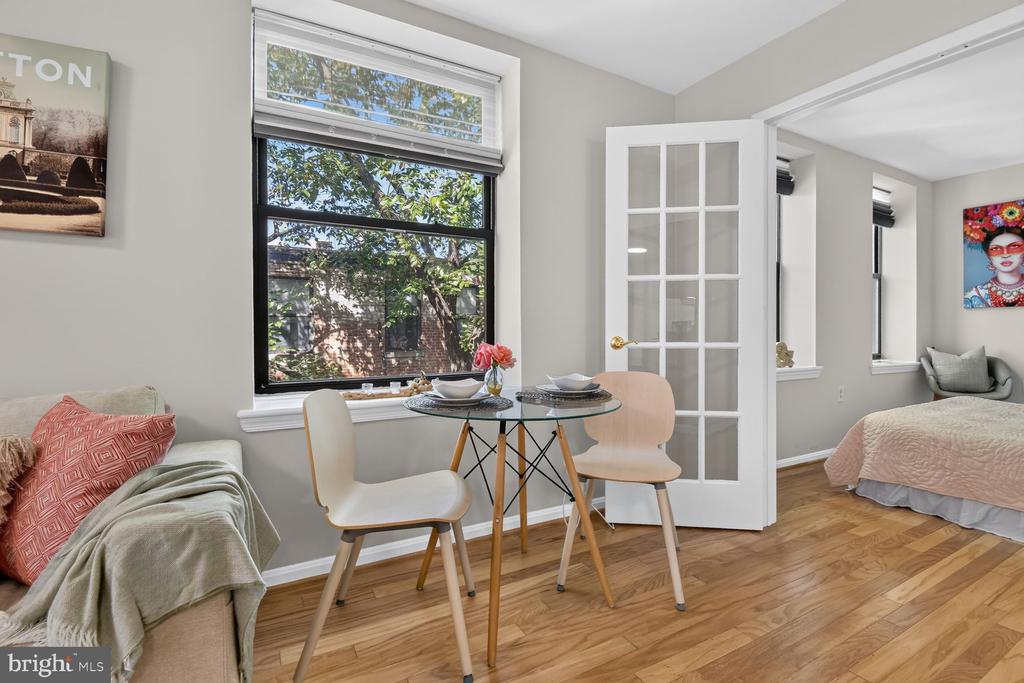
Open-plan living and dining area with adjoining kitchen, hardwood floors, and large windows.
Living room with a gray sofa, wood coffee table, and open glass doors to the kitchen.
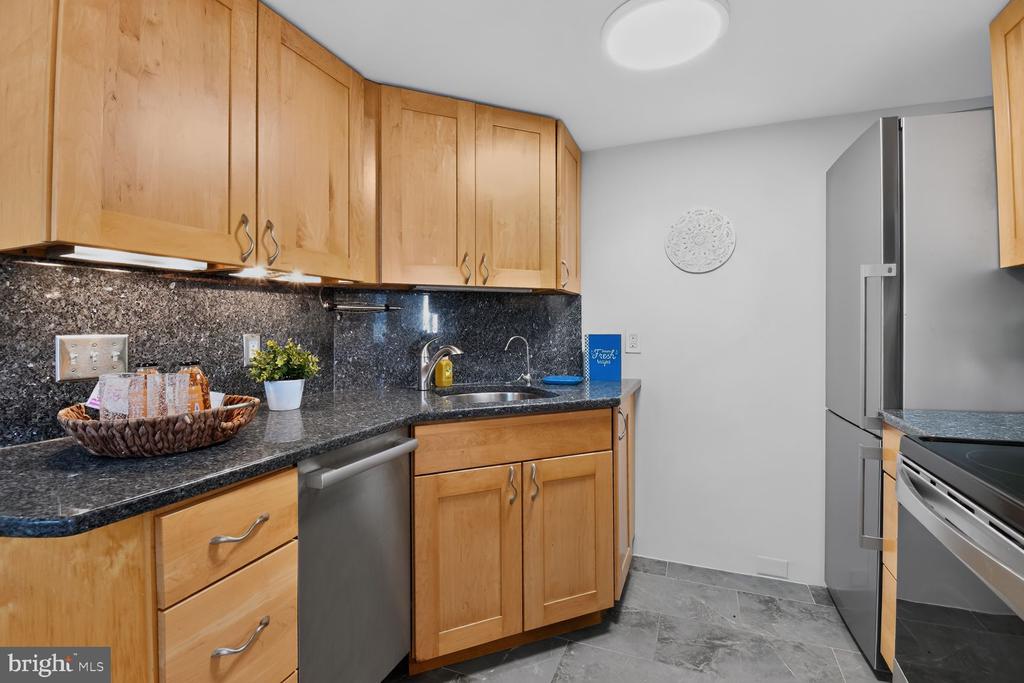
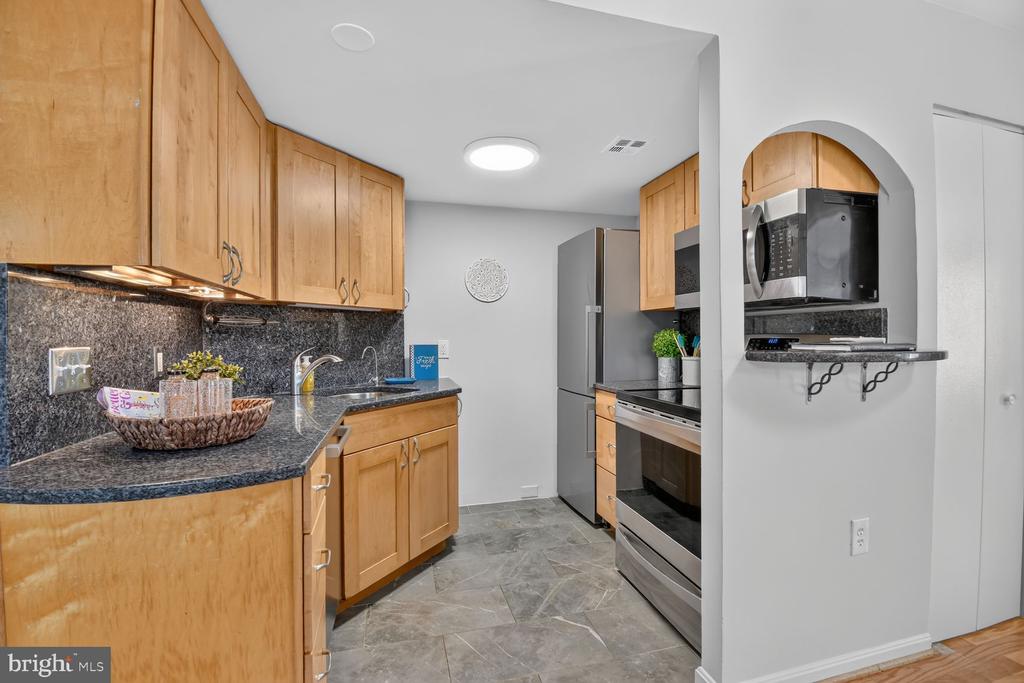
Kitchen with honey-toned wood cabinets, dark granite counters, and stainless steel appliances.
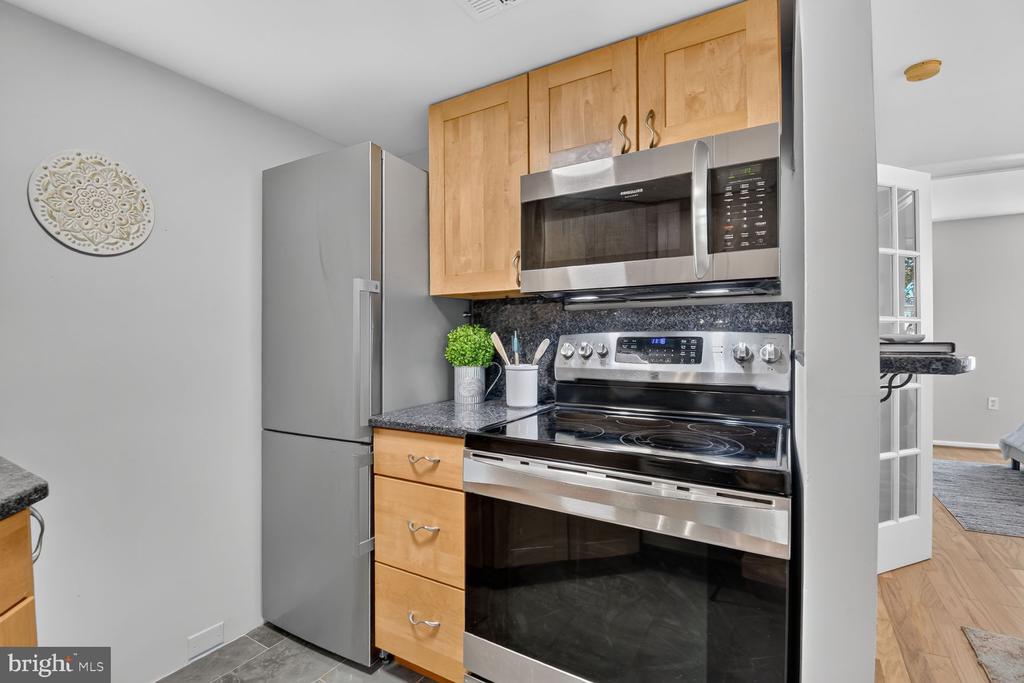
Kitchen with stainless steel appliances, light wood cabinets, and dark countertops.
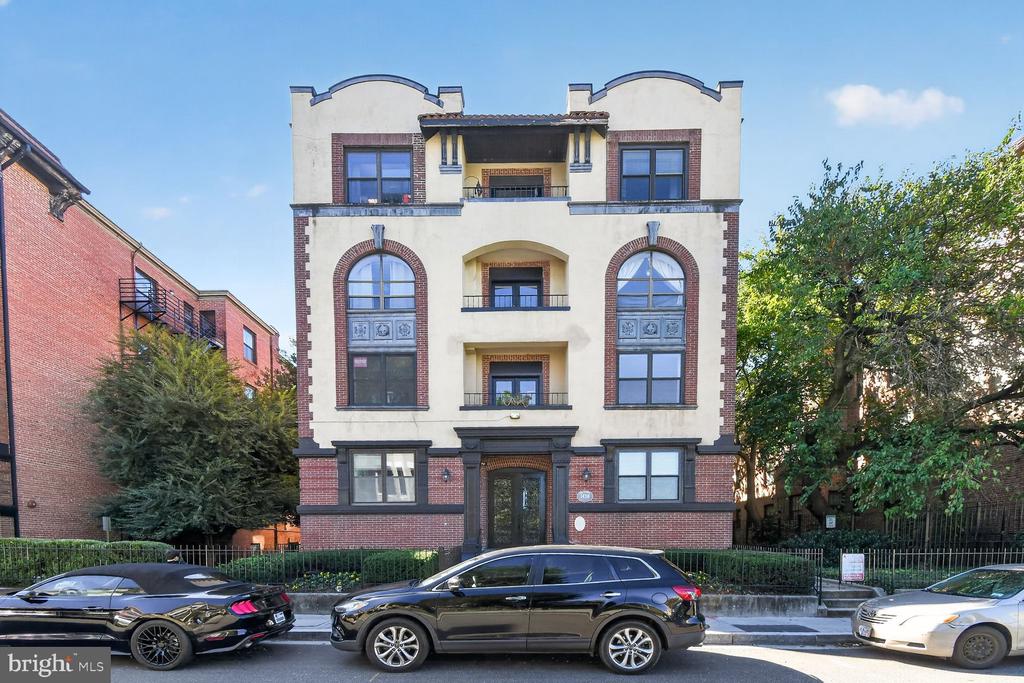
Four-story cream and brick apartment building with arched windows and balconies.
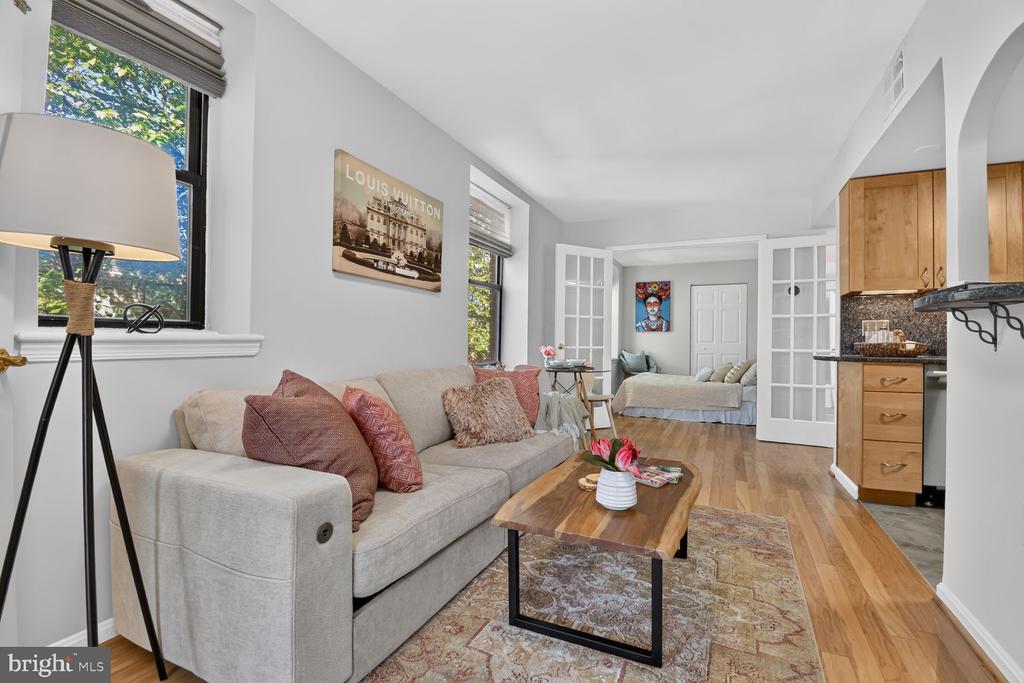
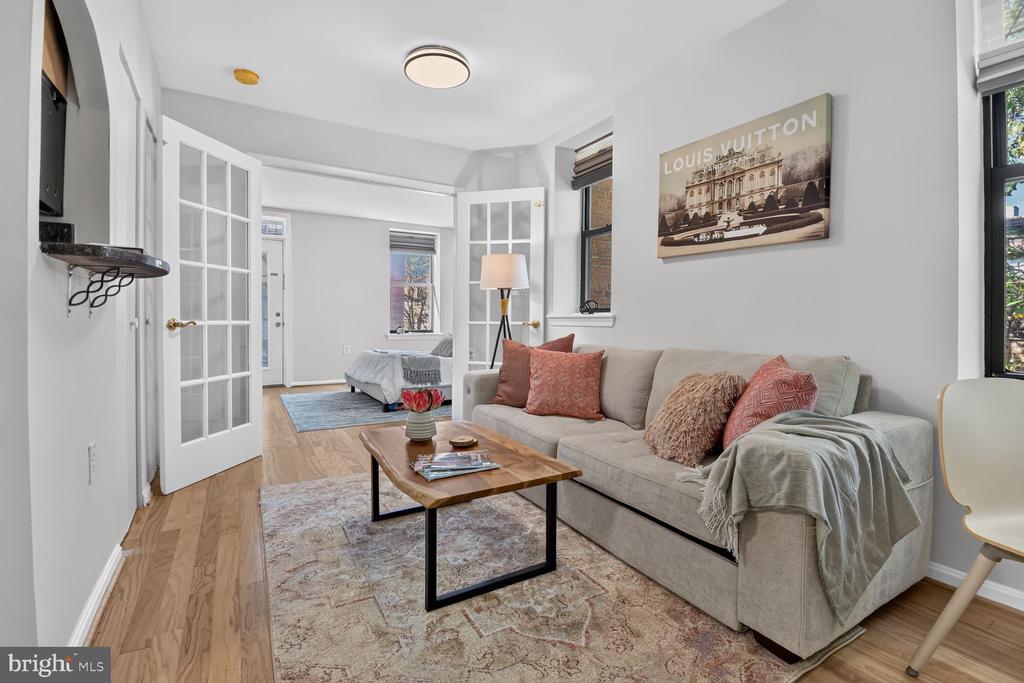
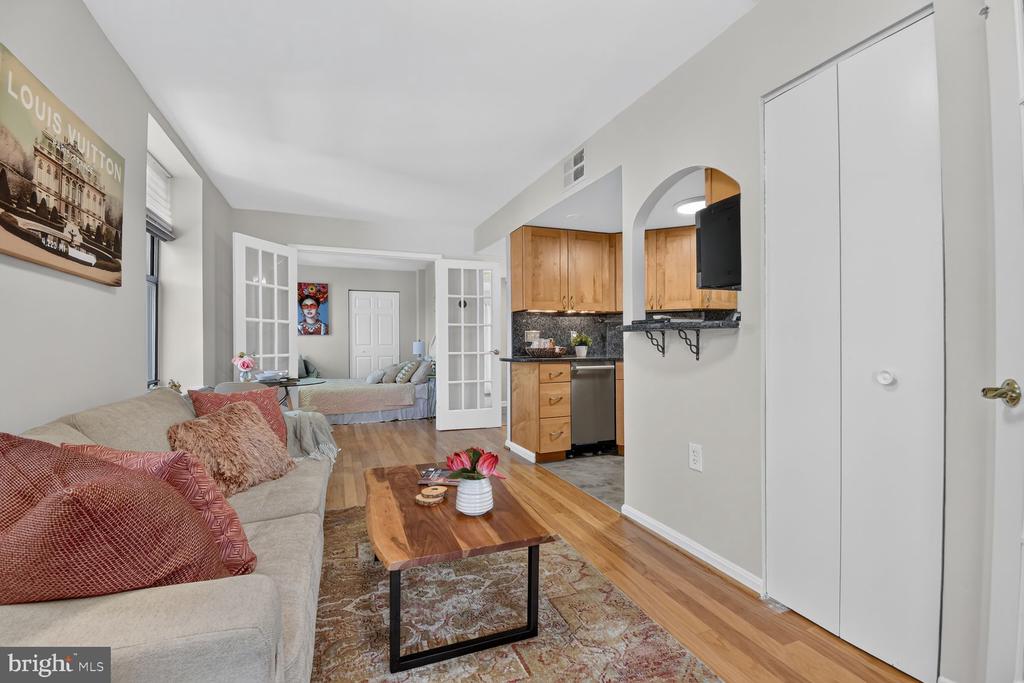
Living room with a beige sofa, patterned rug, and open French doors to a sleeping area.
Kitchen with honey-colored cabinets, dark granite counters, and stainless steel appliances.
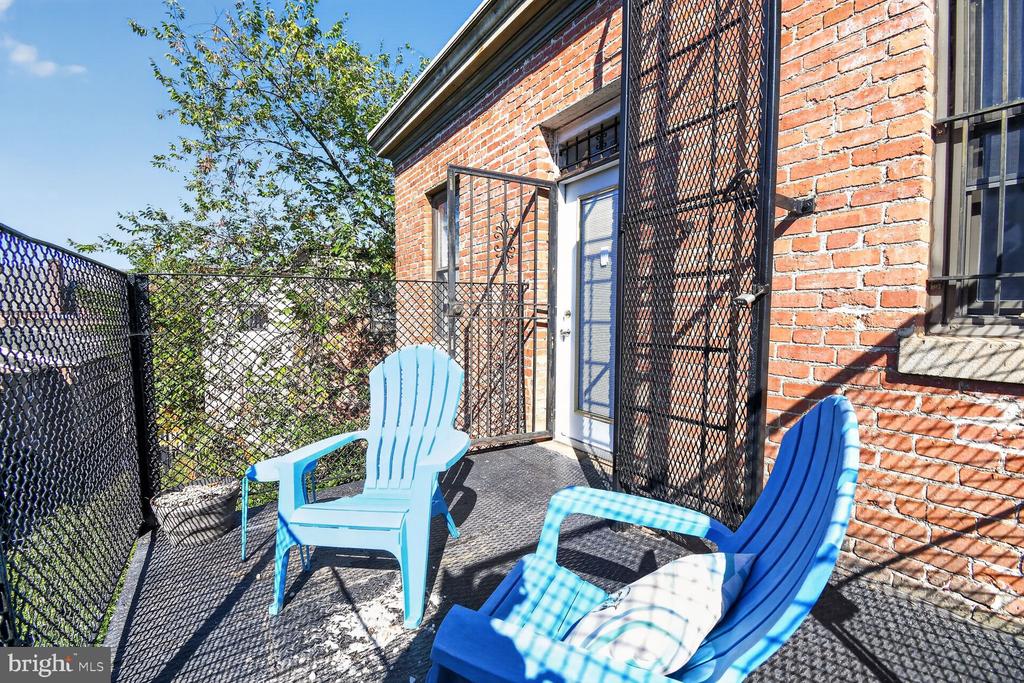
Rooftop terrace with blue Adirondack chairs, black mesh railings, and a brick wall.
Staged bedroom with a dining nook, sofa, and large window overlooking leafy trees.
Living room with a beige sofa, wood coffee table, and open kitchen with wooden cabinets.
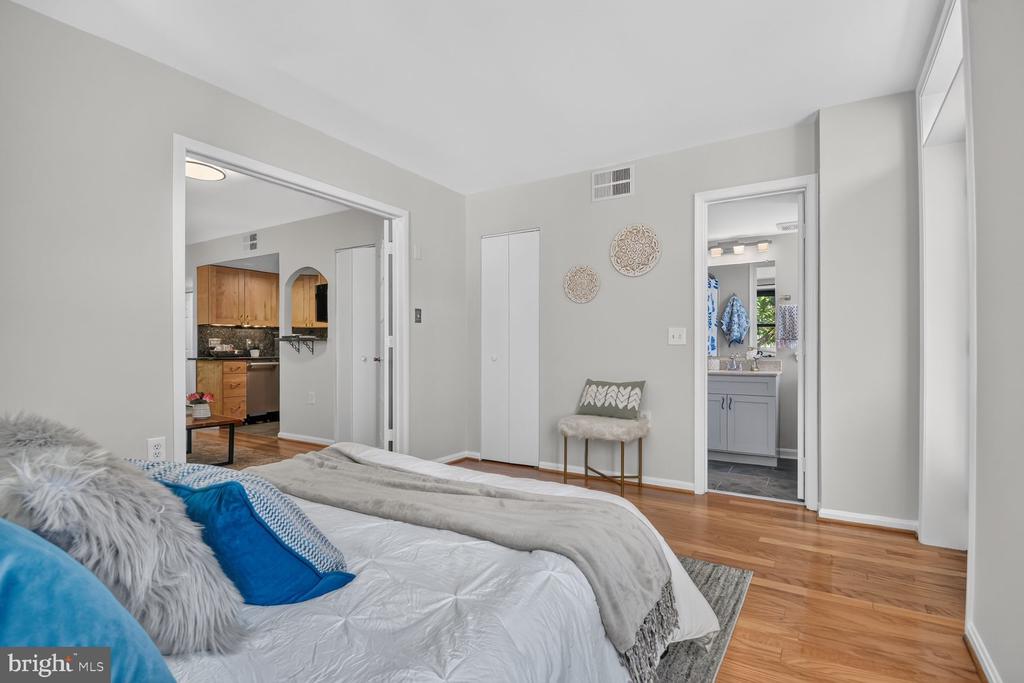
Bedroom with a blue-accented bed, hardwood floors, and open doorways to the kitchen and bathroom.
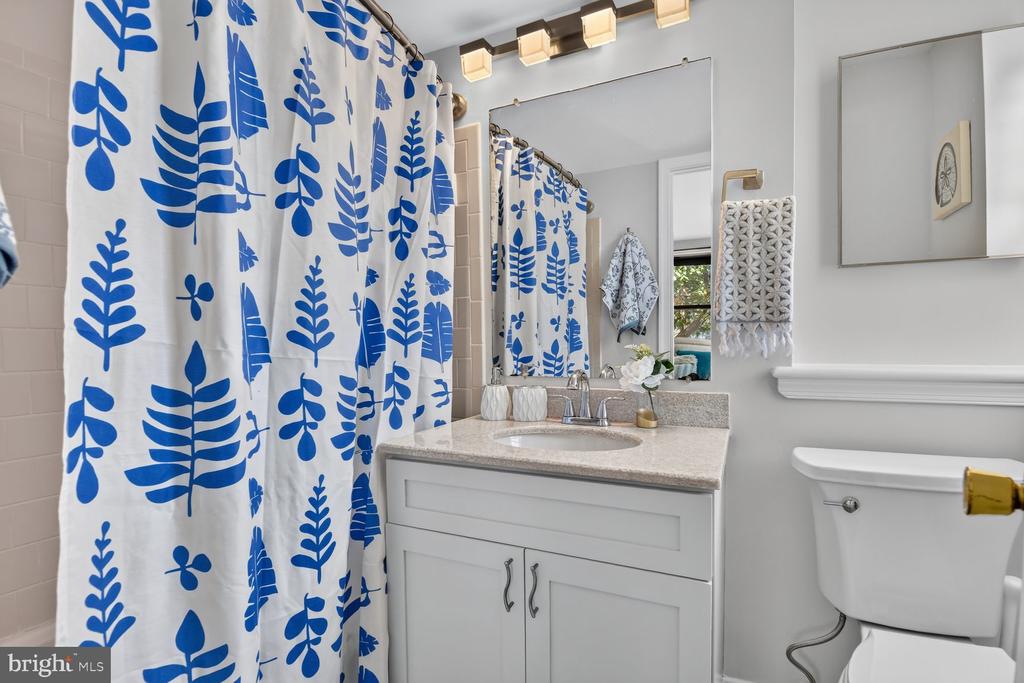
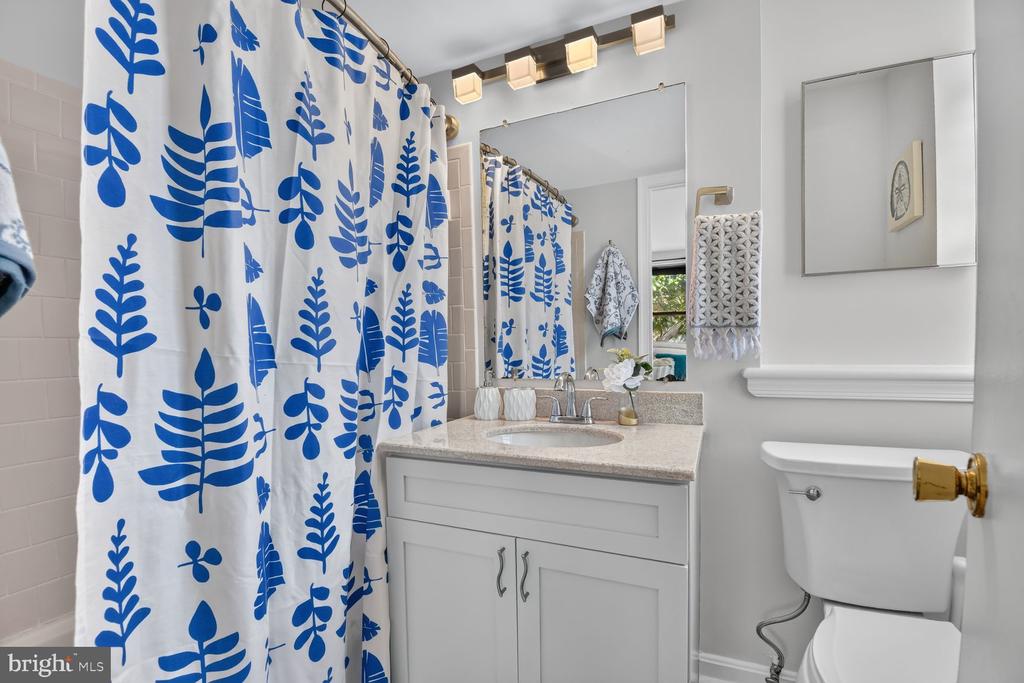
Bathroom with a blue botanical shower curtain, white vanity, and toilet.
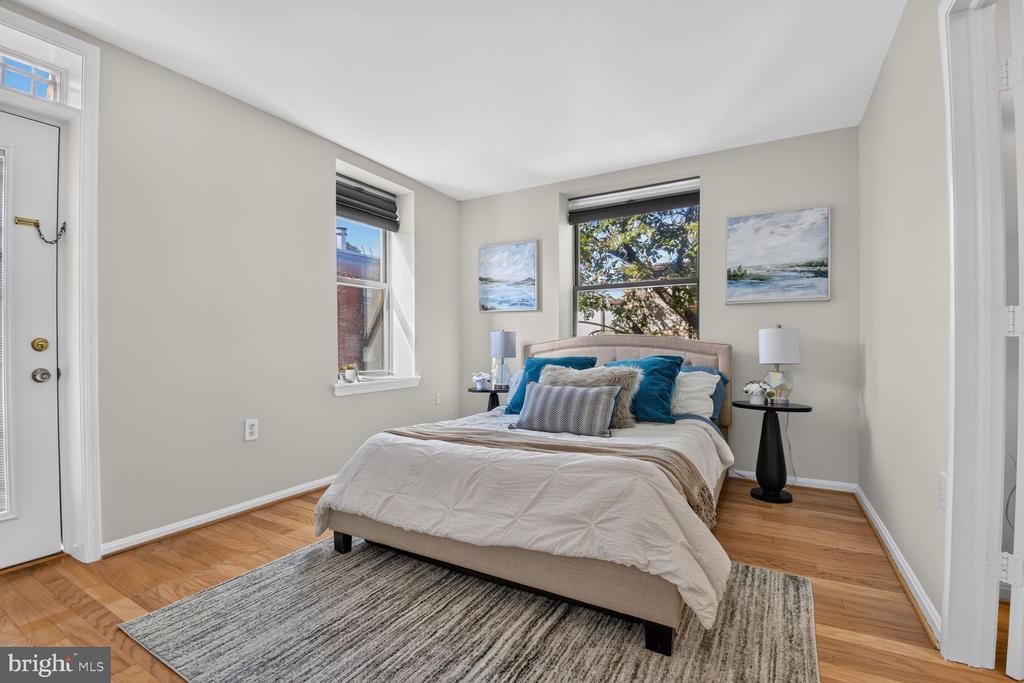
Staged bedroom with a centered bed, teal pillows, hardwood floors, and three windows.
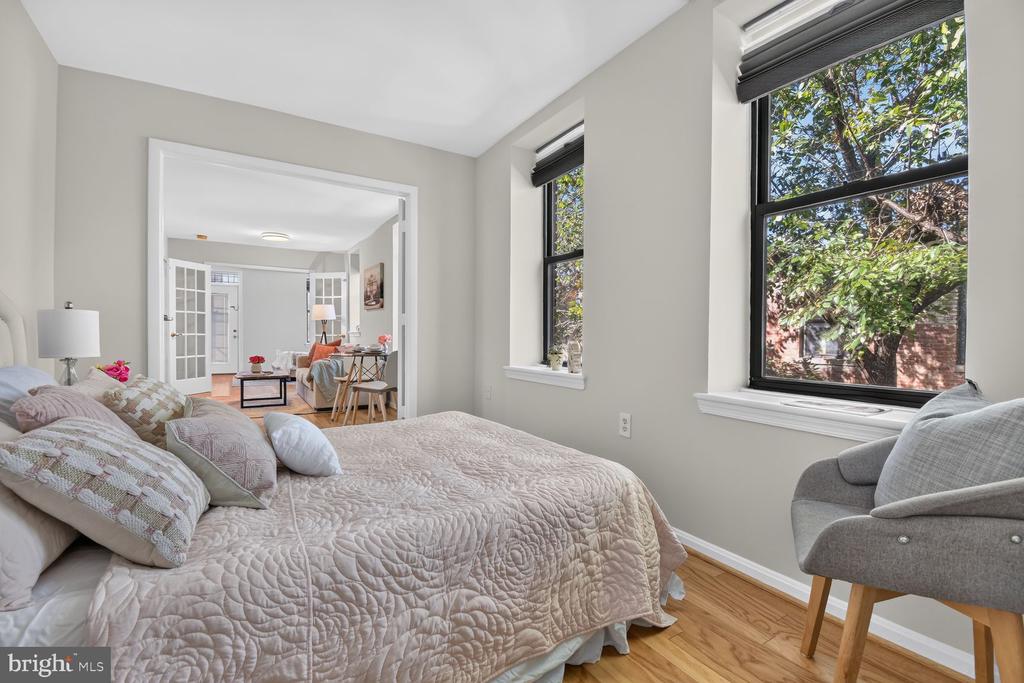
Staged bedroom with a quilted bed, gray armchair, and windows overlooking leafy trees.
Bedroom with a tufted headboard, blush quilt, and matching bedside tables.
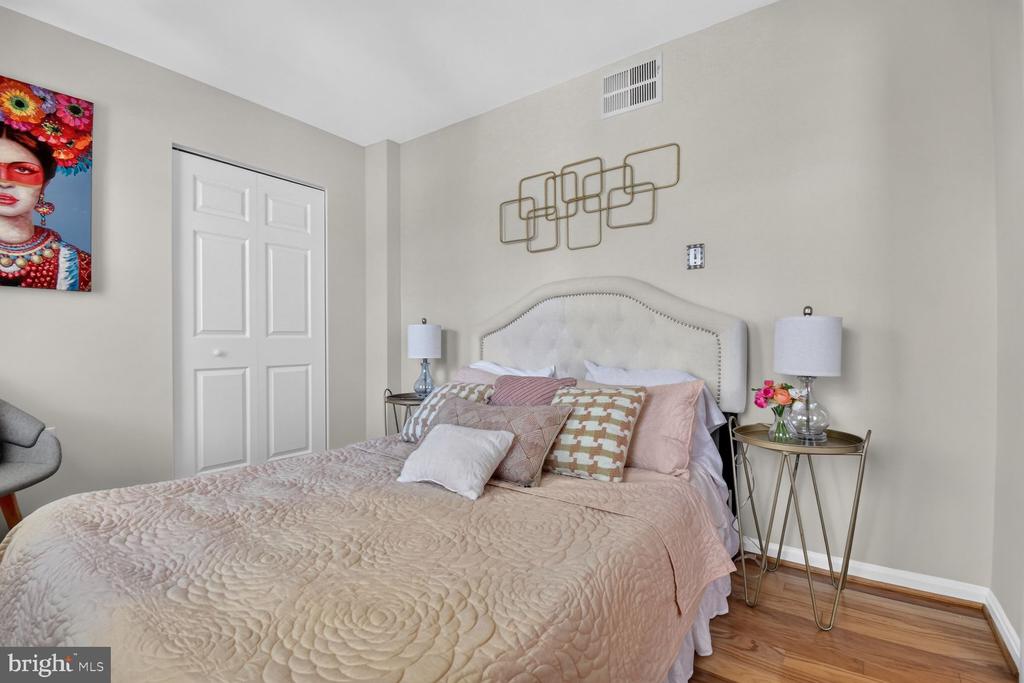
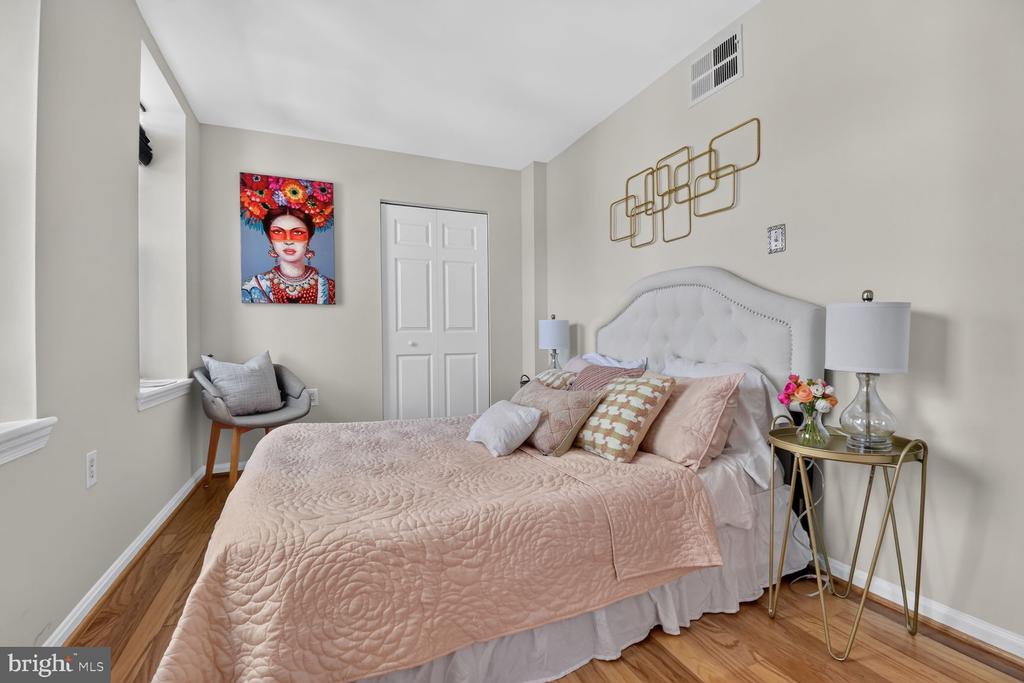
Staged bedroom with a blush quilted bed, tufted headboard, and colorful portrait artwork.
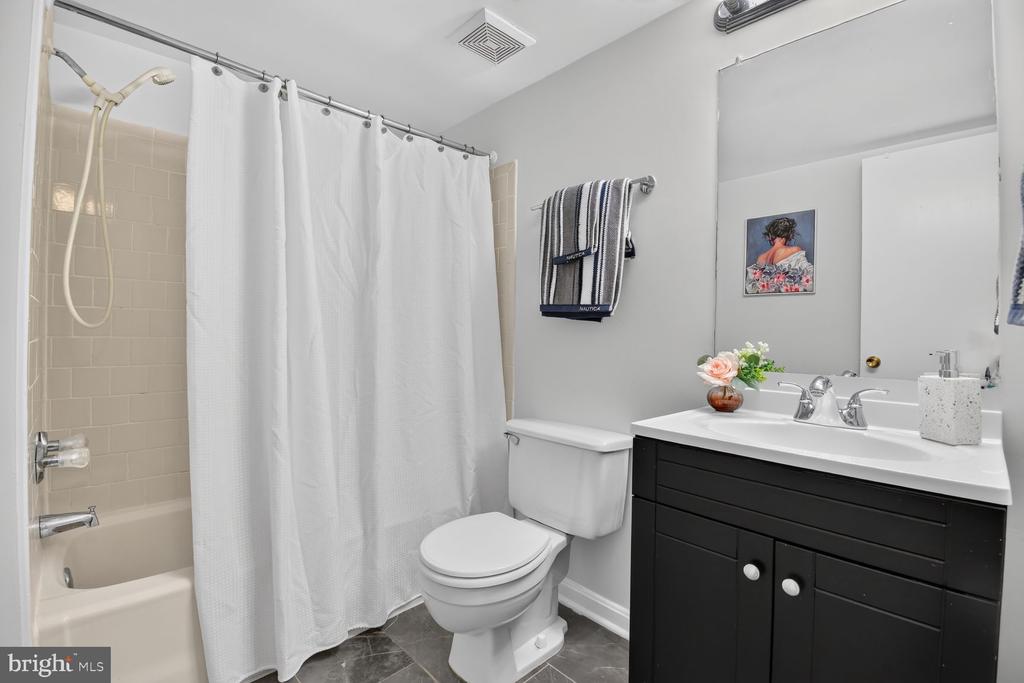
Bathroom with a white tub and shower, toilet, and dark vanity with a double sink.
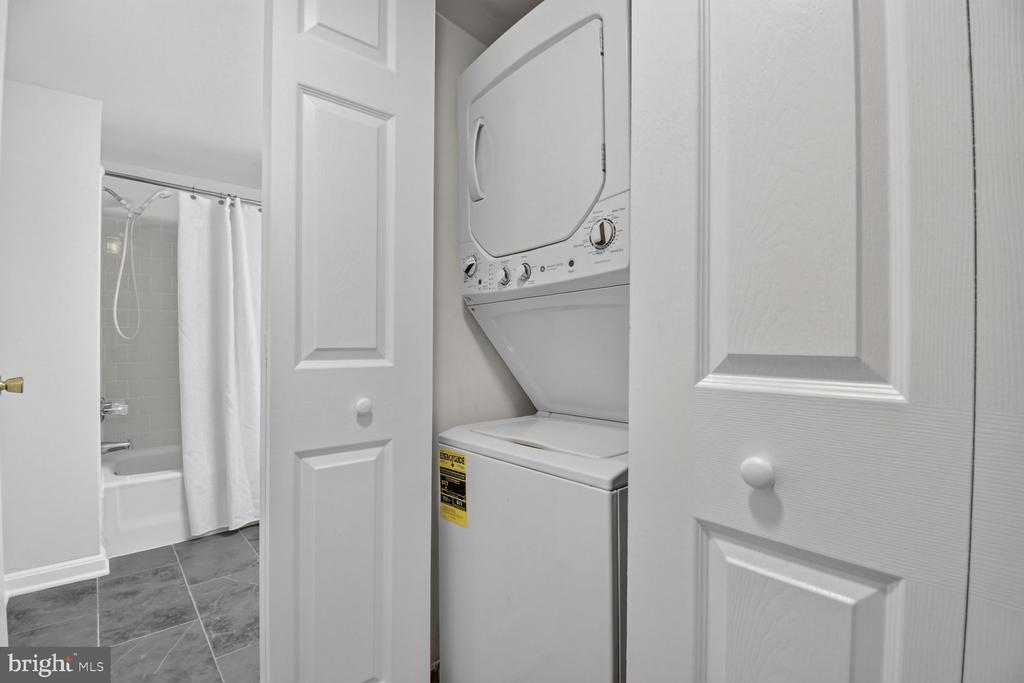
Bathroom with a stacked washer and dryer tucked behind closet doors beside a tub and shower.
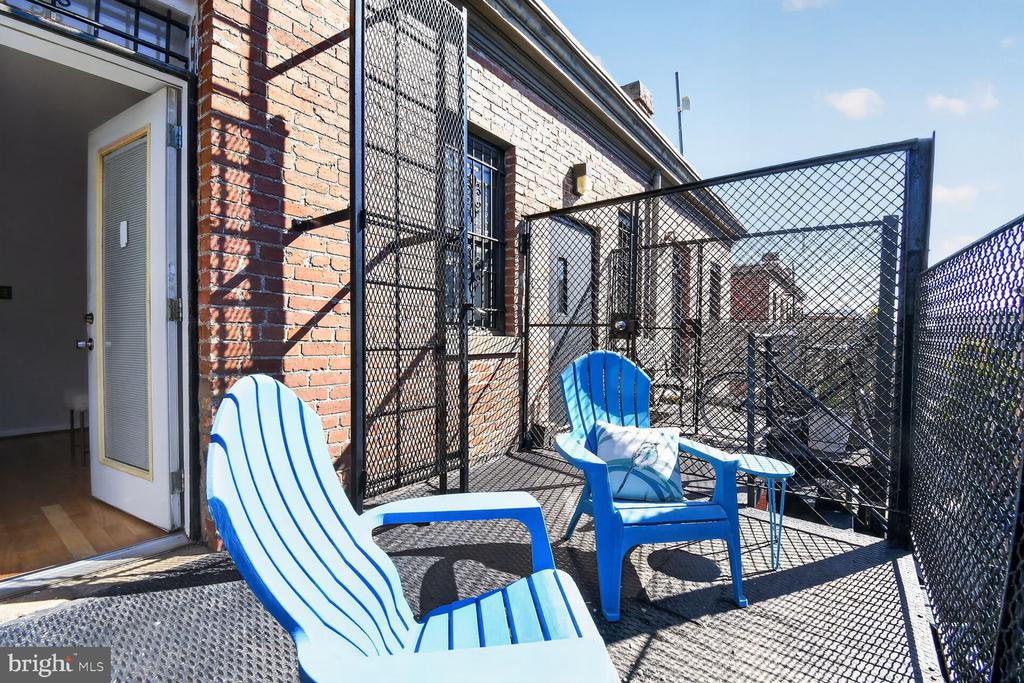
Rooftop terrace with blue Adirondack chairs, black metal fencing, and a brick exterior wall.
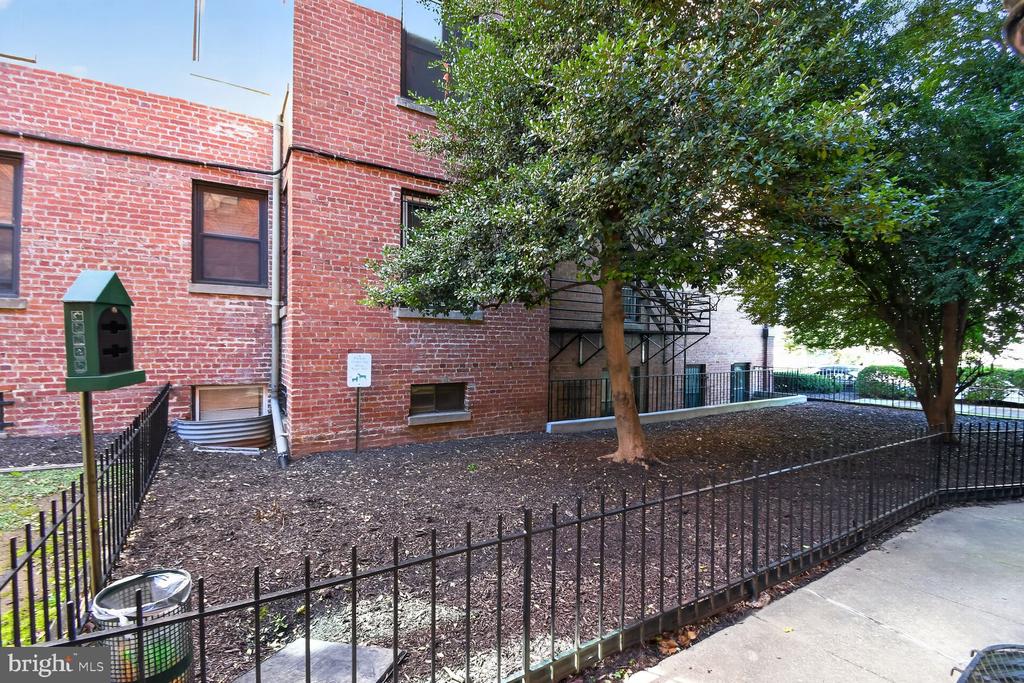
Brick apartment building beside a fenced, mulched courtyard shaded by mature trees.
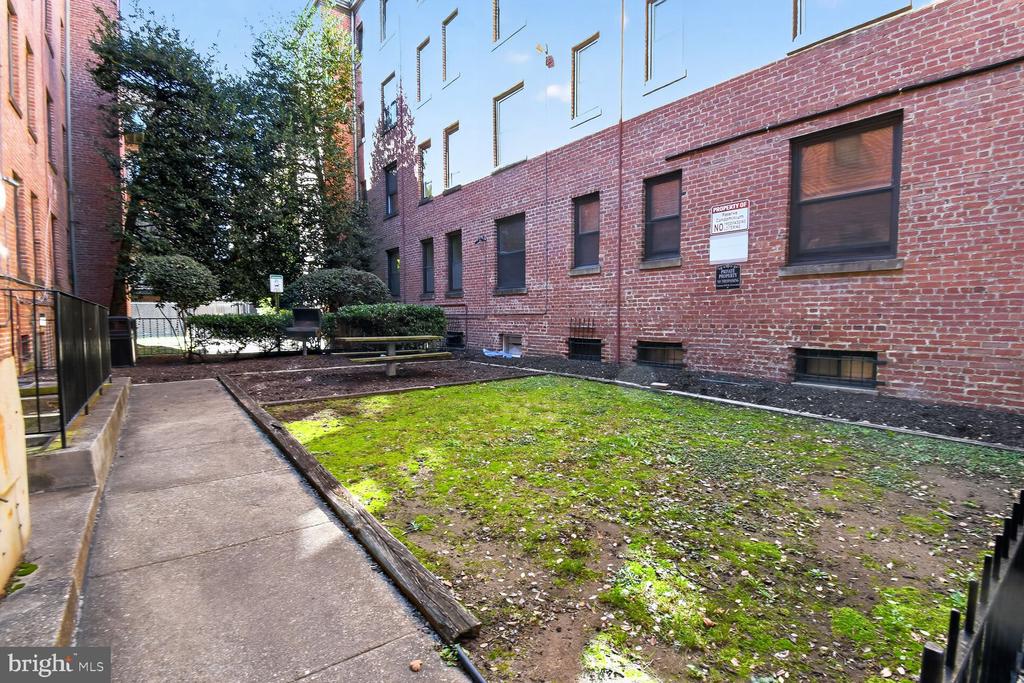
Brick apartment courtyard with a paved walkway, lawn, trees, and benches.
SEE ALL PHOTOS
Open-plan living and dining area with adjoining kitchen, hardwood floors, and large windows.
Living room with a gray sofa, wood coffee table, and open glass doors to the kitchen.
Kitchen with honey-toned wood cabinets, dark granite counters, and stainless steel appliances.
Kitchen with stainless steel appliances, light wood cabinets, and dark countertops.
Four-story cream and brick apartment building with arched windows and balconies.
Living room with a beige sofa, patterned rug, and open French doors to a sleeping area.
Kitchen with honey-colored cabinets, dark granite counters, and stainless steel appliances.
Rooftop terrace with blue Adirondack chairs, black mesh railings, and a brick wall.
Staged bedroom with a dining nook, sofa, and large window overlooking leafy trees.
Living room with a beige sofa, wood coffee table, and open kitchen with wooden cabinets.
Bedroom with a blue-accented bed, hardwood floors, and open doorways to the kitchen and bathroom.
Bathroom with a blue botanical shower curtain, white vanity, and toilet.
Staged bedroom with a centered bed, teal pillows, hardwood floors, and three windows.
Staged bedroom with a quilted bed, gray armchair, and windows overlooking leafy trees.
Bedroom with a tufted headboard, blush quilt, and matching bedside tables.
Staged bedroom with a blush quilted bed, tufted headboard, and colorful portrait artwork.
Bathroom with a white tub and shower, toilet, and dark vanity with a double sink.
Bathroom with a stacked washer and dryer tucked behind closet doors beside a tub and shower.
Rooftop terrace with blue Adirondack chairs, black metal fencing, and a brick exterior wall.
Brick apartment building beside a fenced, mulched courtyard shaded by mature trees.
Brick apartment courtyard with a paved walkway, lawn, trees, and benches.
For Sale

1438 MERIDIAN PLACE NW Unit: 406

1438 MERIDIAN PLACE NW Unit: 406, WASHINGTON, DC 20010

$349,000
Experience the epitome of urban luxury in this exquisite penthouse unit nestled in the prestigious Columbia Heights neighborhood. This stunning 2-bedroom, 2-bathroom residence, built in 1910, seamlessly blends historic charm with modern sophistication. Step inside to discover a meticulously maintained interior adorned with rich hardwood flooring that exudes warmth and elegance. The spacious layout, encompassing 634 square feet, invites natural light to dance through the windows, creating an airy ambiance perfect for both relaxation and entertaining. The well-appointed kitchen is ready for you to create wonderful meals, while the convenience of in-unit laundry ensures effortless living. Indulge in the exclusive amenities of the Columbia Heights community, featuring beautifully landscaped common grounds and a dog park for your furry companions. Security is paramount, with exterior cameras, intercom access, and a main entrance lock providing peace of mind. Unwind on your private balcony, where you can savor morning coffee or evening sunsets, all while being just moments away from the vibrant culture, dining, and entertainment that Columbia Heights has to offer. With on-street parking and a well-managed association that covers essential services, this residence is not just a home; it's a lifestyle. Elevate your living experience in this exceptional penthouse-where luxury meets convenience in the heart of the city. Don't miss your chance to claim this urban oasis as your own!

2
beds

2
baths

634 Sq.Ft. LIVING AREA

Simone Velvel

Simone Velvel

Features & Amenities

Interior

  • total bedrooms2
  • Total bathrooms2
  • full bathrooms2
  • Laundry room Dryer In Unit, Washer In Unit
  • Flooring Hardwood

Area & Lot

  • Status For Sale
  • Living Area634 Sq.Ft.
  • Total Area634 Sq.Ft.
  • MLS® IDDCDC2286382
  • TypeCondo
  • YEAR BUILT1910
  • NeighborhoodWashington D.C.
  • Architecture StylesOther
  • School DistrictDISTRICT OF COLUMBIA PUBLIC SCHOOLS

Exterior

  • STORIES4
  • water SourcePublic
  • PoolNo Pool
  • parkingOn Street
  • HEAT TYPECentral
  • AIR CONDITIONINGCentral A/C
  • sewerPublic Sewer
  • Disability FeaturesNone
  • HOA AmenitiesCommon Grounds, Dog Park
  • security FeaturesExterior Cameras, Intercom, Main Entrance Lock

Financial

  • Sales Price$349,000
  • Real Estate Tax $2,197/yr
  • Zoning R
View Virtual Tour
image

Schedule a Showing

We would love to show you our beautiful property. Please select your preferred date and time below. An agent will be in touch shortly to confirm your appointment.

Schedule a Showing

We would love to show you our beautiful property. Please select your preferred date and time below. An agent will be in touch shortly to confirm your appointment.

Thank you for your interest in 1438 MERIDIAN PLACE NW Unit: 406, WASHINGTON, DC 20010. We are reviewing your request and will be in touch shortly!

Mortgage Calculator

Estimate your monthly mortgage payment, including the principal and interest, property taxes, and HOA. Adjust the values to generate a more accurate rate.

All estimates are provided for informational purposes only. Actual amounts may vary.
$0,000 Your Payment 20 15 65
$0,000 Your Payment

Washington D.C.

Explore

Let's Find Your Dream Home Together

We pride ourselves in providing personalized solutions that bring our clients closer to their dream properties and enhance their long-term wealth. Contact us today to discuss all your real estate needs!

Follow Us on Instagram