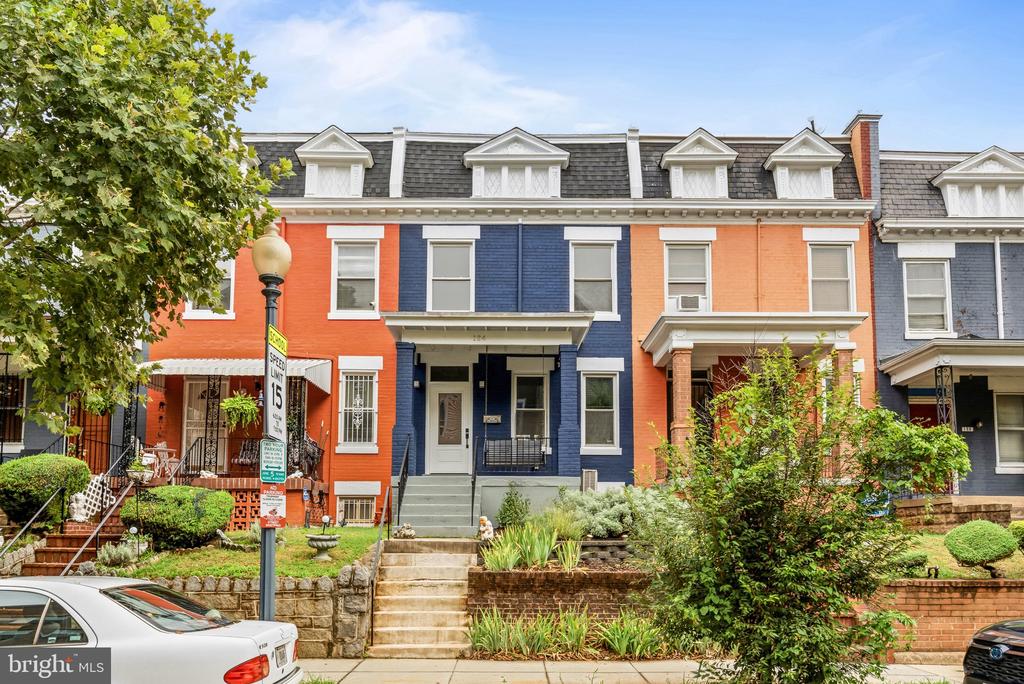
Some rowhouses ask you to choose between old bones and new comfort. This one refuses. Behind its 1913 Colonial facade on a quiet stretch of Todd Place, three bedrooms upstairs and a fourth on the finished lower level give you room to spread out -- that lower-level bedroom ready for guests or a home office that closes its own door at 6pm. The primary bedroom earns its title with a walk-in closet and a gas fireplace, the kind of pairing that makes a Tuesday night feel like an occasion.
The kitchen has been fully renovated with custom concrete countertops and stainless appliances -- surfaces with the kind of texture and warmth that off-the-shelf stone doesn't have. A custom sliding door off the back opens the house fully to the outdoors, dissolving the line between kitchen and deck when the weather cooperates.
Upstairs, the full bath keeps the same instinct for small luxuries with a rainfall showerhead and a towel warmer, the sort of pairing that makes getting ready feel less like a routine. And it's the details you won't find in any other Eckington listing that make this house: custom, handmade penny work runs throughout, including a penny-tile map of Washington, DC -- the kind of craftsmanship you notice on day one and still catch new details in on year five.
Outside, the home makes its case for staying in three separate ways. Out back, a deck built for entertaining comes with a trellis, string lighting, and a dedicated grilling area -- both the grill and the firepit run on a gas line, so there's no propane tank to haul or refill, just turn it on. Up front, a porch swing turns the entryway into a place to actually sit, not just pass through. Add the patio in between and you've got three distinct outdoor moods on one lot: morning coffee, evening grill, weekend porch-sit. House is equipped with Solar Panels.
And the block backs it up. Eckington sits in the sweet spot between NoMa, Shaw, and Union Market -- close enough to walk to Rhode Island Ave and NoMa Metro, the Metro Branch Trail, and the coffee-and-bagel rhythm of Eckington Yards, without paying NoMa prices for the privilege. Saturday mornings mean the farmers market and a table at Big Bear Cafe; dinner means Red Hen is a ten-minute walk, not a Metro ride.